
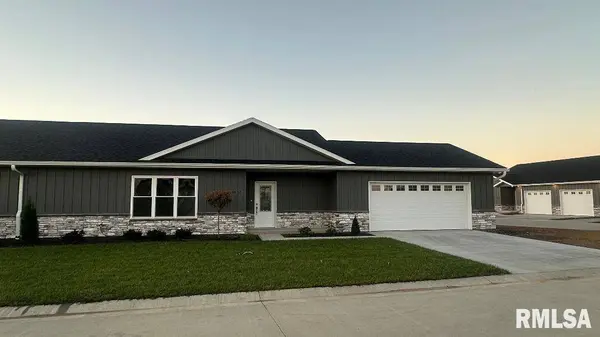
5022 CHESTNUT ST
Quincy, IL 62305
- 2 Beds
- 3 Baths Full Baths: 2 Half Baths: 1
- 1,560 SqFt
- 2026 Year Built
GALLERY
PROPERTY DETAIL
Key Details
Property Type Single Family Home
Sub Type Single Family Residence
Listing Status Active
Purchase Type For Sale
Square Footage 1, 560 sqft
Price per Sqft $224
Subdivision Alexandria Heights
MLS Listing ID CA1047306
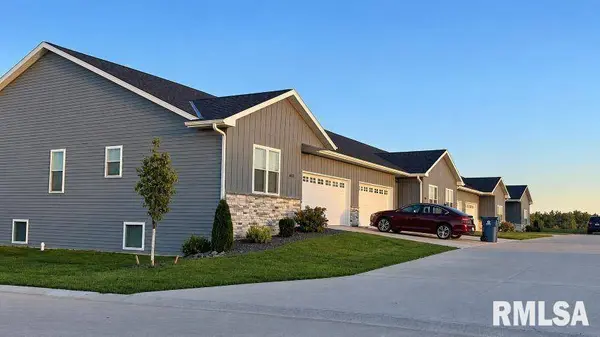
Style Ranch
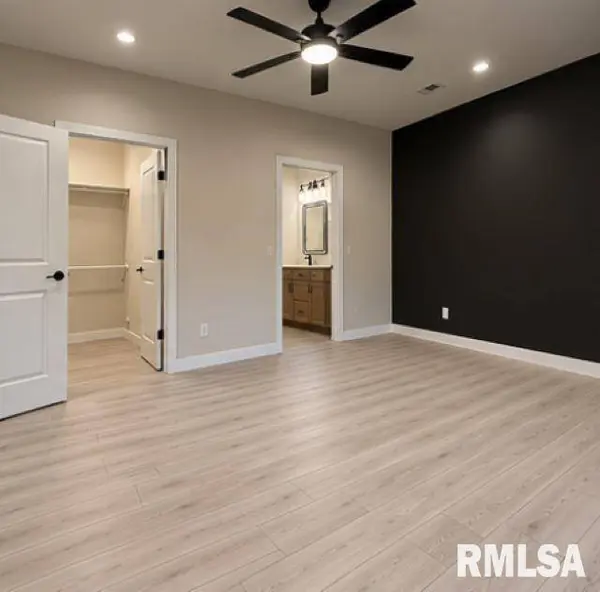
Bedrooms 2
Full Baths 2
Half Baths 1
Year Built 2026
Tax Year 2025
Lot Dimensions 40x60
Property Sub-Type Single Family Residence
Source rmlsa
Location
State IL
County Adams
Area Quincy
Direction North 48th St to Chestnut, street next to Rooney School, turn East on Chestnut go straight into Alexandria Heights.
Rooms
Basement None
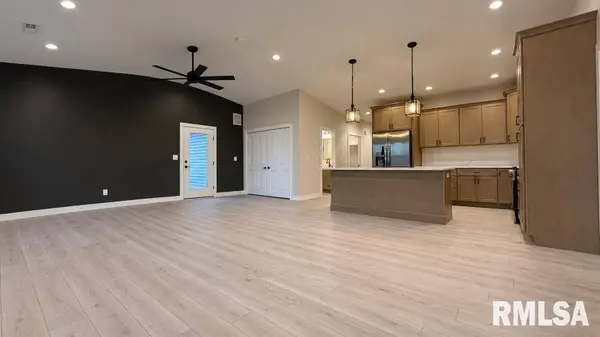
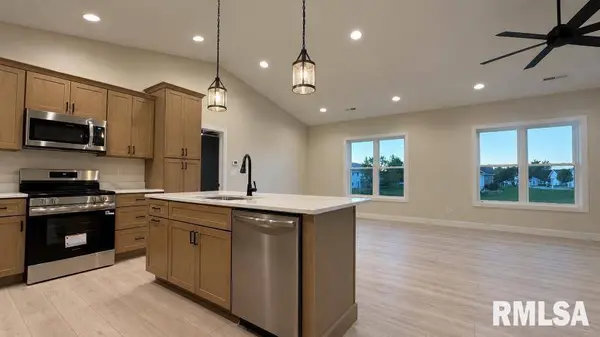
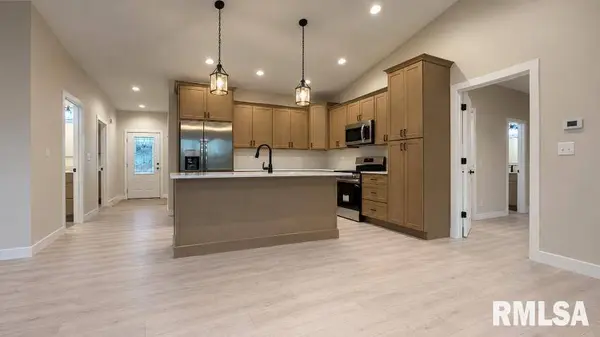
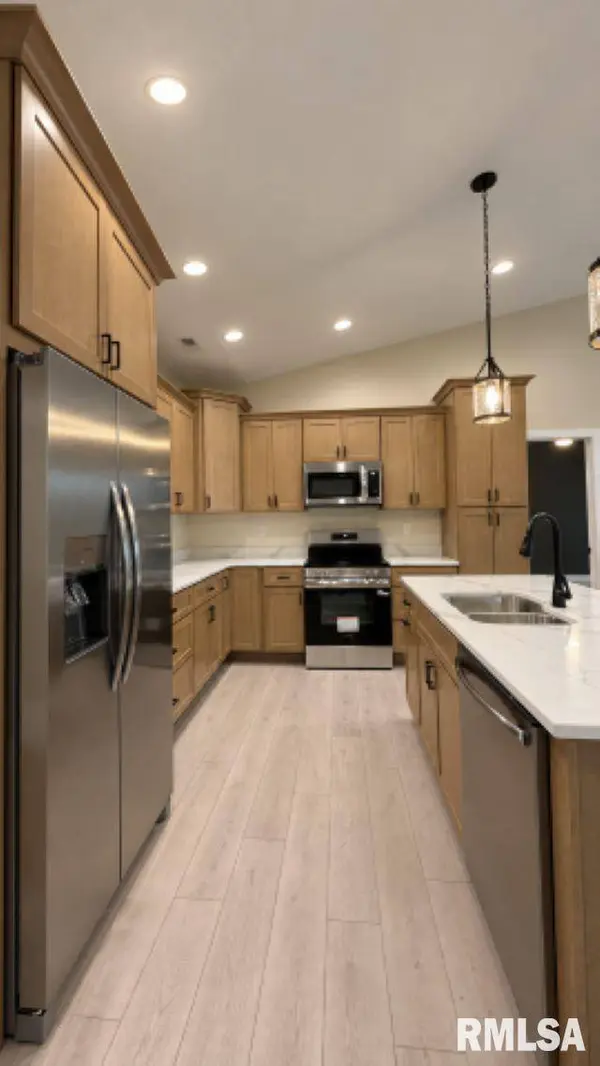
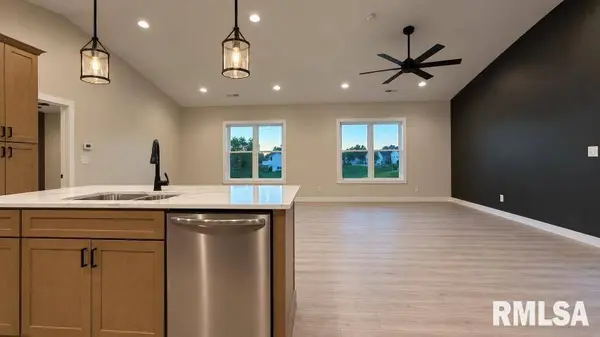
Kitchen Dining/Living Combo, Dining Informal, Eat-In Kitchen, Island, Pantry
Building
Lot Description Level
Faces North 48th St to Chestnut, street next to Rooney School, turn East on Chestnut go straight into Alexandria Heights.
Foundation Slab
Water Public Sewer, Public
Architectural Style Ranch
Structure Type Frame,Other,Vinyl Siding,Stone
New Construction true
Interior
Interior Features Ceilings/Cath/Vault/Tray, Ceiling Fan(s)
Heating Electric, Electric Water Heater
Cooling Central Air
Fireplace Y
Appliance Dishwasher, Disposal, Microwave, Range, Refrigerator
Exterior
Garage Spaces 2.0
View true
Roof Type Shingle
Garage 1
Schools
High Schools Quincy School District #172
Others
HOA Fee Include Lawn Care,Snow Removal
Tax ID TBD
SIMILAR HOMES FOR SALE
Check for similar Single Family Homes at price around $350,000 in Quincy,IL

Active
$229,900
4919 CHESTNUT ST, Quincy, IL 62305
Listed by JeremyD Farlow of Farlow Real Estate Experts2 Beds 2 Baths 1,764 SqFt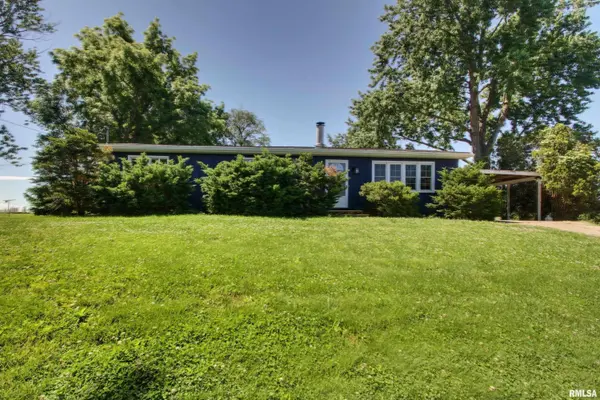
Active
$227,900
2808 JOYCE RD, Quincy, IL 62305
Listed by Melissa Sullivan of Happel, Inc., REALTORS3 Beds 2 Baths 1,346 SqFt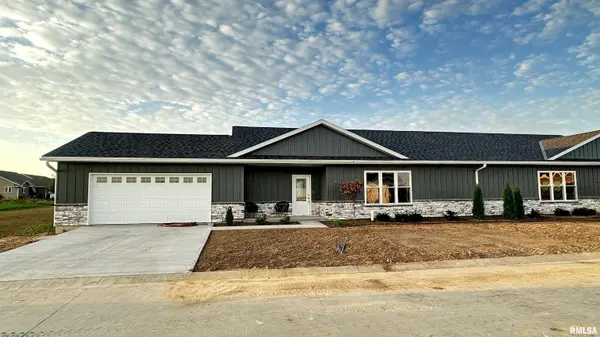
Open House
$350,000
5030 CHESTNUT ST, Quincy, IL 62305
Listed by Jacquelyn Weisenburger of Happel, Inc., REALTORS2 Beds 3 Baths 1,560 SqFt
CONTACT
