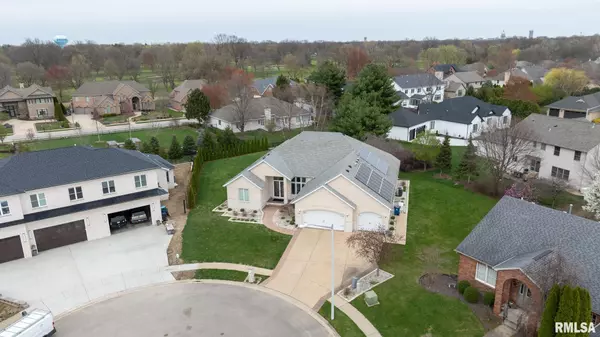
• 1604 Cressa CT, Springfield, IL 62704
    1604 Cressa CT, Springfield, IL 62704
    1604 Cressa CT, Springfield, IL 62704
    REQUEST A TOUR If you would like to see this home without being there in person, select the "Virtual Tour" option and your agent will contact you to discuss available opportunities.
    In-PersonVirtual Tour
    Listed by Ashley Coker • The Real Estate Group, Inc.
    $849,900
    Est. payment /mo
    7 Beds
    4 Baths
    6,733 SqFt

    UPDATED:

    Key Details

    Property Type Single Family Home

    Sub Type Single Family Residence

    Listing Status Active Under Contract

    Purchase Type For Sale

    Square Footage 6,733 sqft

    Price per Sqft $126

    Subdivision Tara Hill

    MLS Listing ID CA1035576

    Style Ranch

    Bedrooms 7

    Full Baths 3

    Half Baths 1

    HOA Fees $150

    Year Built 2009

    Annual Tax Amount $20,099

    Tax Year 2023

    Lot Dimensions irregular

    Property Sub-Type Single Family Residence

    Source rmlsa

    Property Description

    Located in Tara Hill, this incredible ranch home provides exceptional modern living! Natural light fills the great room with dining, living, family and kitchen areas. The kitchen features floor to ceiling modern white cabinets with granite counters, an expansive island with seating, an induction cooktop, double ovens, and a stand-alone counter depth refrigerator and freezer. The main floor also offers a spacious primary suite, two additional bedrooms, a mud/laundry room, a half bath, and a dedicated office with built in desks and storage. A staircase takes you to the basement with four additional bedrooms, a kitchen, rec room, theater area, full bath, and storage. The yard has new landscaping and hardscaping, an irrigation system, and an invisible fence. Green features include a tankless water heater, solar panels, and EV charger. Improvements include landscaping and hardscaping, fast electric car charger, basement refrigerator, new LED ceiling lights, video doorbell and seven additional NEST interior/exterior cameras, Nest thermostats, bidets in all restrooms, garage floor epoxy, built in office desks and storage (was 8th bedroom), professionally designed and installed closet organizers, two sump pumps, (plus water backup), finished storage room, invisible fence, digital door locks, built in fire proof safe. In addition, there is a NEW kitchen refrigerator and freezer (2024), NEW induction stove top (2024), NEW Bosch dishwasher (2024), NEW generator, and NEW air conditioner.

    Location

    State IL

    County Sangamon

    Area Springfield

    Direction From Wabash, turn North on Chatham Rd, then left on W. Laurel into Tara Hill Subdivision, then turn right on Cressa Ct. The home is on right side of cul-de-sac at the end of the street. You may park in the driveway or off-street.

    Rooms

    Basement Egress Window(s), Finished, Full

    Kitchen Dining Formal, Dining/Living Combo, Island, Pantry

    Interior

    Interior Features Blinds, Bar, Ceiling Fan(s), Vaulted Ceiling(s), Garage Door Opener(s), Radon Mitigation System, Security System, Skylight(s), Surround Sound Wiring, Wet Bar, Window Treatments

    Heating Electric, Natural Gas, Heating Systems - 2+, Heat Pump, Solar, Gas Water Heater, Cooling Systems - 2+, Central Air

    Fireplaces Number 2

    Fireplaces Type Gas Log, Living Room, Other

    Fireplace Y

    Appliance Dishwasher, Range, Refrigerator

    Exterior

    Exterior Feature Irrigation System, Patio

    Garage Spaces 3.0

    View true

    Roof Type Shingle

    Street Surface Paved

    Garage 1

    Building

    Lot Description Cul-De-Sac, Level

    Faces From Wabash, turn North on Chatham Rd, then left on W. Laurel into Tara Hill Subdivision, then turn right on Cressa Ct. The home is on right side of cul-de-sac at the end of the street. You may park in the driveway or off-street.

    Foundation Concrete, Poured Concrete

    Water Public Sewer, Public

    Architectural Style Ranch

    Structure Type Brick Partial,Vinyl Siding

    New Construction false

    Schools

    High Schools Springfield District #186

    Others

    Tax ID 22060252023

    Virtual Tour https://design-eyes-photography.aryeo.com/sites/rxajlkx/unbranded


    Read Less Info

    Nearby Locations

    GET MORE INFORMATION

    Jackie Weisenburger

    Jackie Weisenburger

    +1(217) 430-9353

    Broker | License ID: 475.141177

    Broker License ID: 475.141177

    Name

    Name

    Phone*

    Phone

    Message