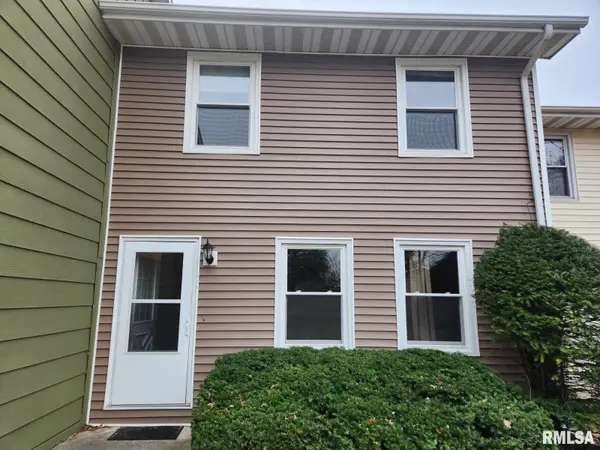
• 4333 W SHAWNDA CT, Peoria, IL 61615
    4333 W SHAWNDA CT, Peoria, IL 61615
    4333 W SHAWNDA CT, Peoria, IL 61615
    REQUEST A TOUR If you would like to see this home without being there in person, select the "Virtual Tour" option and your agent will contact you to discuss available opportunities.
    In-PersonVirtual Tour
    Listed by PamJ Skehan • Jim Maloof Realty, Inc.
    $144,900
    Est. payment /mo
    3 Beds
    4 Baths
    1,784 SqFt
    Save

    UPDATED:

    Key Details

    Property Type Single Family Home

    Sub Type Single Family Residence

    Listing Status Active

    Purchase Type For Sale

    Square Footage 1,784 sqft

    Price per Sqft $81

    Subdivision Yorkshire Village

    MLS Listing ID PA1263124

    Bedrooms 3

    Full Baths 2

    Half Baths 2

    Year Built 1973

    Annual Tax Amount $2,320

    Tax Year 2024

    Lot Size 2,613 Sqft

    Acres 0.06

    Lot Dimensions 23x129

    Property Sub-Type Single Family Residence

    Source rmlsa

    Property Description

    You won't find a better value in Northwestern Peoria! Located conveniently off of War Memorial, in Richwoods school district, between Willow Knolls Rd and Grand Prairie Mall sits Yorkshire Village. Our listing offers THREE bedrooms together on the second story & FOUR bathrooms. Three finished levels of living space (finished basement, main level, and second story) & a bathroom on every level (2 full bathrooms on the second story). Your monthly condo fees pay for snow removal and mowing as well as POOL maintenance. A 2 car garage that has a walkout door to secure privacy-fenced courtyard, outside of the sliding doors to the dining room/kitchen. Updated and move in ready Monthly Fee includes Lawn Care, Snow Removal & Pool Maintenance.

    Location

    State IL

    County Peoria

    Area Paar Area

    Zoning R

    Direction War Memorial to Frostwood Pkwy. R on Shawnda Court

    Rooms

    Basement Full, Partially Finished

    Kitchen Dining/Living Combo, Dining Informal, Pantry

    Interior

    Interior Features Attic Storage

    Heating Electric, Natural Gas, Forced Air, Gas Water Heater

    Cooling Central Air

    Fireplace Y

    Appliance Dishwasher, Disposal, Dryer, Range Hood, Range, Refrigerator, Washer

    Exterior

    Garage Spaces 2.0

    View true

    Roof Type Shingle

    Street Surface Paved

    Garage 1

    Building

    Lot Description Cul-De-Sac

    Faces War Memorial to Frostwood Pkwy. R on Shawnda Court

    Foundation Block

    Water Public, Public Sewer

    Structure Type Block,Vinyl Siding

    New Construction false

    Schools

    High Schools Richwoods

    Others

    HOA Fee Include Maintenance Grounds,Pool,Snow Removal,Lawn Care

    Tax ID 13-11-483-033


    Read Less Info

    Nearby Locations

    GET MORE INFORMATION

    Jackie Weisenburger

    Jackie Weisenburger

    +1(217) 430-9353

    Broker | License ID: 475.141177

    Broker License ID: 475.141177

    Name

    Name

    Phone*

    Phone

    Message