• 2035 CHESTNUT ST, Quincy, IL 62301
    2035 CHESTNUT ST, Quincy, IL 62301
    2035 CHESTNUT ST, Quincy, IL 62301
    REQUEST A TOUR If you would like to see this home without being there in person, select the "Virtual Tour" option and your agent will contact you to discuss available opportunities.
    In-PersonVirtual Tour
    Listed by Joe Middendorf • Mays LLC REALTORS
    $239,900
    Est. payment /mo
    3 Beds
    2 Baths
    1,254 SqFt
    Save

    Open House

    Sun Jul 12, 1:00pm - 3:00pm

    UPDATED:

    Key Details

    Property Type Single Family Home

    Sub Type Single Family Residence

    Listing Status Active

    Purchase Type For Sale

    Square Footage 1,254 sqft

    Price per Sqft $191

    MLS Listing ID CA1041435

    Style Ranch

    Bedrooms 3

    Full Baths 2

    Year Built 2020

    Annual Tax Amount $3,647

    Tax Year 2024

    Lot Size 9,147 Sqft

    Acres 0.21

    Lot Dimensions 50x184.5

    Property Sub-Type Single Family Residence

    Source rmlsa

    Property Description

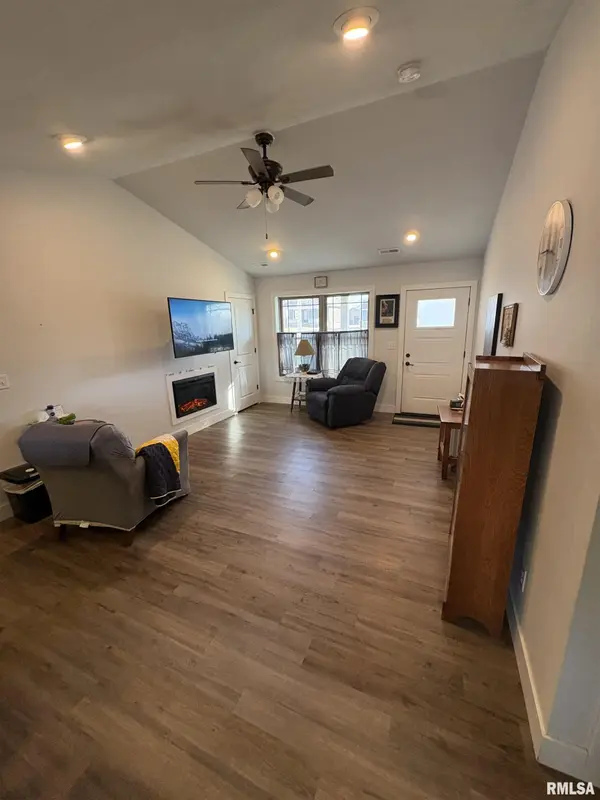
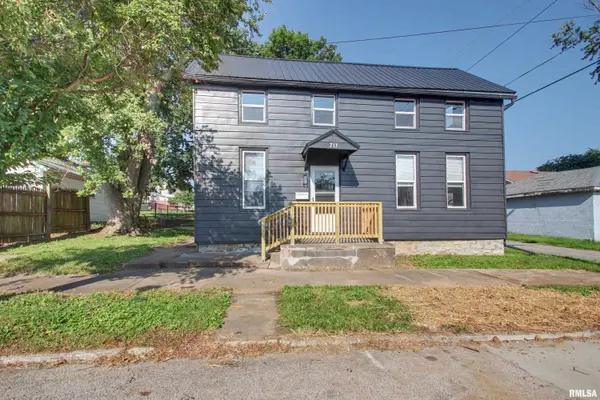
    Beautiful, energy efficient 3 bedroom, 2 bath home built in 2020! Constructed with 2x6 construction and excellent insulation, this thoughtfully designed, single level home offers comfort and efficiency year-round and is handicap accessible. The desirable split bedroom floor plan features the main bedroom with a private en suite bathroom and a walk-in closet, located on one side of the home, with 2 additional bedrooms on the opposite side for added privacy. Enjoy an open concept layout where the kitchen overlooks the living room, highlighted by a cozy electric fireplace - perfect for relaxing or entertaining. The home is completely carpet-free, featuring durable vinyl plank flooring throughout for easy maintenance and a modern look. Additional highlights include a spacious 24x24 2 car garage with convenient alley access, rooftop solar panels, and impressive outdoor living spaces. Step outside to a 21 ft diameter pool with surrounding deck and cabana, plus a covered area with a hot tub and grilling space - ideal for gatherings or unwinding at home. Centrally located close to the college and hospital, with easy access to schools, church, shopping and parks, this home truly has it all. Schedule your appointment today to see this beautiful home in person!

    Location

    State IL

    County Adams

    Area Quincy

    Zoning Residential

    Direction 21st and Chestnut, north side of street

    Rooms

    Basement None

    Kitchen Eat-In Kitchen

    Interior

    Interior Features Cable Available, Ceiling Fan(s), Ceilings/Cath/Vault/Tray, High Speed Internet, Hot Tub

    Heating Heat Pump, Electric Water Heater

    Cooling Central Air

    Fireplaces Number 1

    Fireplaces Type Electric, Living Room

    Fireplace Y

    Appliance Dishwasher, Microwave, Range, Refrigerator

    Exterior

    Garage Spaces 2.0

    View true

    Roof Type Shingle

    Street Surface Alley Paved,Paved

    Garage 1

    Building

    Lot Description Level

    Faces 21st and Chestnut, north side of street

    Foundation Slab

    Water Public Sewer, Public

    Architectural Style Ranch

    Structure Type Frame,Vinyl Siding

    New Construction false

    Schools

    High Schools Quincy School District #172

    Others

    Tax ID 236017800600


    Read Less Info

    Nearby Locations

    GET MORE INFORMATION

    Jackie Weisenburger

    Jackie Weisenburger

    +1(217) 430-9353

    Broker | License ID: 475.141177

    Broker License ID: 475.141177

    Name

    Name

    Phone*

    Phone

    Message