• 531 S BARNEWOLT DR, Peoria, IL 61604
    531 S BARNEWOLT DR, Peoria, IL 61604
    531 S BARNEWOLT DR, Peoria, IL 61604
    REQUEST A TOUR If you would like to see this home without being there in person, select the "Virtual Tour" option and your agent will contact you to discuss available opportunities.
    In-PersonVirtual Tour
    Listed by DonnaL Fauntleroy • Coldwell Banker Real Estate Group
    $134,900
    Est. payment /mo
    2 Beds
    1 Bath
    1,040 SqFt
    Save

    UPDATED:

    Key Details

    Property Type Single Family Home

    Sub Type Single Family Residence

    Listing Status Active

    Purchase Type For Sale

    Square Footage 1,040 sqft

    Price per Sqft $129

    Subdivision Sarah Barnewolt

    MLS Listing ID PA1265044

    Style Ranch

    Bedrooms 2

    Full Baths 1

    Year Built 1960

    Annual Tax Amount $3,495

    Tax Year 2024

    Lot Size 0.350 Acres

    Acres 0.35

    Lot Dimensions 140x110

    Property Sub-Type Single Family Residence

    Source rmlsa

    Property Description

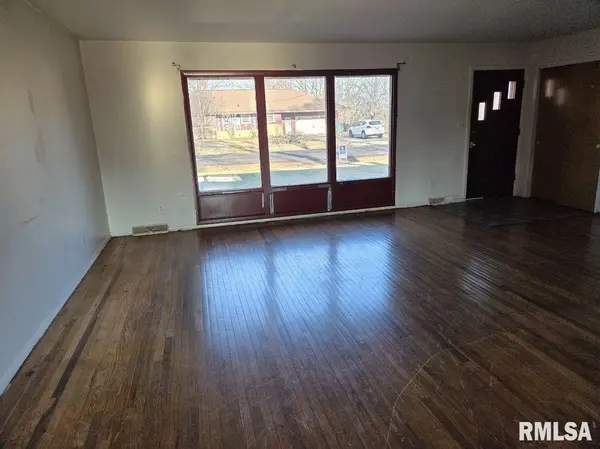
    This two bedroom Ranch offers the space and functionality you've been looking for. The well-designed layout makes the most of every square foot. As you step inside, you'll find a Living Room, an informal Dining area, and a Kitchen with ample cabinet space for all your storage needs. The full basement offers great potential and can easily be finished to add even more living or recreational space. An attached one-car garage adds convenience, while the oversized lot is perfect for outdoor entertaining, or simply unwinding as you take in the sunrise or sunset. A storage shed in the backyard provides even more space for tools, and equipment items. This home offers both practicality and outdoor enjoyment, making it a perfect place to settle in and make your own. Seller willing to pay a portion of Buyer's closing cost with an acceptable offer. Call to schedule your appointment! All measurements are approx. & not deemed reliable.

    Location

    State IL

    County Peoria

    Area Paar Area

    Zoning Residential

    Direction HARMON HWY TO BARNEWOLT DR.

    Rooms

    Basement Full

    Kitchen Dining Informal, Eat-In Kitchen

    Interior

    Heating Natural Gas, Gas Water Heater

    Cooling Central Air

    Fireplace Y

    Appliance Range

    Exterior

    Exterior Feature Shed(s)

    Garage Spaces 1.0

    View true

    Roof Type Shingle

    Street Surface Paved

    Garage 1

    Building

    Lot Description Level

    Faces HARMON HWY TO BARNEWOLT DR.

    Water Public, Public Sewer

    Architectural Style Ranch

    Structure Type Brick

    New Construction false

    Schools

    High Schools Limestone Comm

    Others

    Tax ID 17-12-451-019


    Read Less Info

    Nearby Locations

    GET MORE INFORMATION

    Jackie Weisenburger

    Jackie Weisenburger

    +1(217) 430-9353

    Broker | License ID: 475.141177

    Broker License ID: 475.141177

    Name

    Name

    Phone*

    Phone

    Message