• 1121 CHESTNUT ST, Quincy, IL 62301
    1121 CHESTNUT ST, Quincy, IL 62301
    1121 CHESTNUT ST, Quincy, IL 62301
    REQUEST A TOUR If you would like to see this home without being there in person, select the "Virtual Tour" option and your agent will contact you to discuss available opportunities.
    In-PersonVirtual Tour
    Listed by Julia Ballard • Mays LLC REALTORS
    $175,900
    Est. payment /mo
    4 Beds
    2 Baths
    2,160 SqFt
    Save

    UPDATED:

    Key Details

    Property Type Single Family Home

    Sub Type Single Family Residence

    Listing Status Active Under Contract

    Purchase Type For Sale

    Square Footage 2,160 sqft

    Price per Sqft $81

    MLS Listing ID CA1043475

    Bedrooms 4

    Full Baths 2

    Annual Tax Amount $980

    Tax Year 2024

    Lot Size 9,583 Sqft

    Acres 0.22

    Lot Dimensions 50x192

    Property Sub-Type Single Family Residence

    Source rmlsa

    Property Description

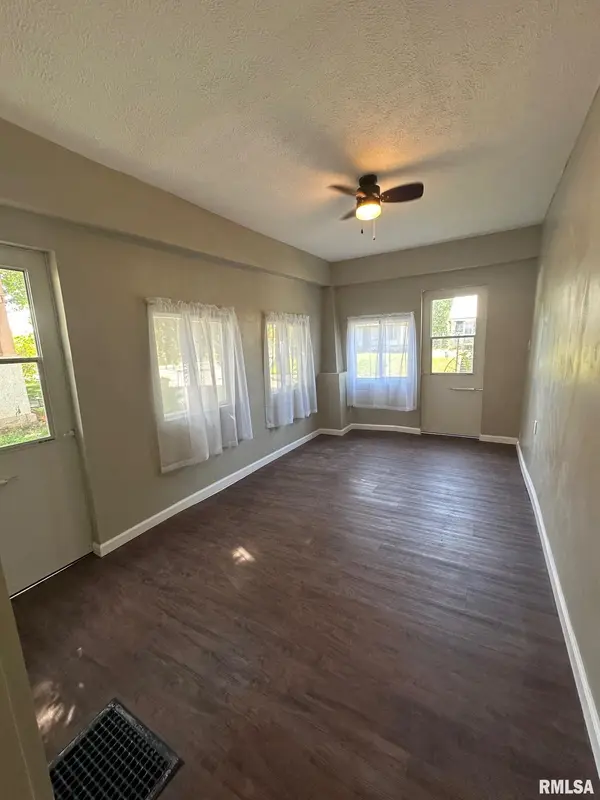
    Need space? This home has it with 4 large bedrooms (could be 5 - 1 non-conforming), 2 full bathrooms and over 2,000 sq. ft. of living space! New high efficiency furnace and central air, new electric water heater, all new replacement windows, interior & exterior doors, vinyl plank flooring & carpet, light fixtures & ceiling fans. Kitchen and both bathrooms remodeled top to bottom including plumbing. Fresh paint throughout. New garage roof, garage door opener and gutters added. Driveway was widened for easier access to garage - 2-3 car garage with workshop/hobby area. Convenient main floor laundry. Plenty of storage space in the pantry, built in's, closets and garage. Appliances convey. Low maintenance front yard with perennial flowers, roses and dogwood tree with new railing and landscaping blocks. Agent owned. Inspections welcome but selling as-is.

    Location

    State IL

    County Adams

    Area Quincy

    Zoning Residential

    Direction North 12th to Chestnut, left to 1121.

    Rooms

    Basement Partial, Unfinished

    Kitchen Dining Formal, Pantry

    Interior

    Interior Features Cable Available, Ceiling Fan(s), High Speed Internet

    Heating Natural Gas, Forced Air, Electric Water Heater

    Cooling Central Air

    Fireplace Y

    Appliance Dryer, Microwave, Range, Refrigerator, Washer

    Exterior

    Exterior Feature Shed(s), Replacement Windows

    Garage Spaces 3.0

    View true

    Roof Type Rubber,Shingle

    Street Surface Alley Paved,Paved

    Garage 1

    Building

    Lot Description Level, Sloped

    Faces North 12th to Chestnut, left to 1121.

    Foundation Block, Stone

    Water Public Sewer, Public

    Structure Type Frame,Vinyl Siding

    New Construction false

    Schools

    Elementary Schools Iles

    High Schools Quincy School District #172

    Others

    Tax ID 234110600000


    Read Less Info

    Nearby Locations

    GET MORE INFORMATION

    Jackie Weisenburger

    Jackie Weisenburger

    +1(217) 430-9353

    Broker License ID: 475.141177

    Broker License ID: 475.141177

    Name

    Name

    Phone*

    Phone

    Message