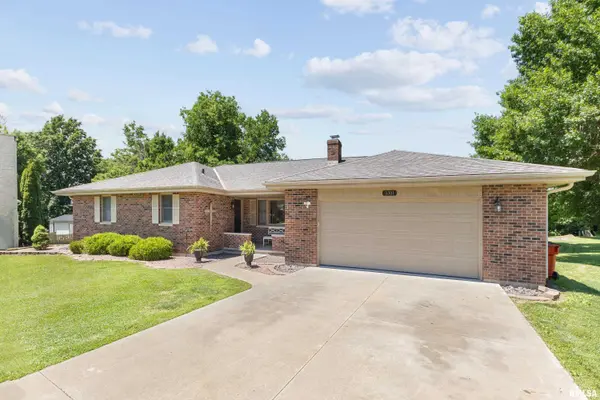
• 3311 N TOWER RD, Quincy, IL 62305
    3311 N TOWER RD, Quincy, IL 62305
    3311 N TOWER RD, Quincy, IL 62305
    REQUEST A TOUR If you would like to see this home without being there in person, select the "Virtual Tour" option and your agent will contact you to discuss available opportunities.
    In-PersonVirtual Tour
    Listed by Kathleen Citro • Davis & Associates, REALTORS
    $339,500
    Est. payment /mo
    5 Beds
    3 Baths
    2,916 SqFt
    Save

    UPDATED:

    Key Details

    Property Type Single Family Home

    Sub Type Single Family Residence

    Listing Status Active

    Purchase Type For Sale

    Square Footage 2,916 sqft

    Price per Sqft $116

    Subdivision Chapel Valley

    MLS Listing ID CA1044211

    Style Ranch

    Bedrooms 5

    Full Baths 3

    Year Built 1980

    Annual Tax Amount $5,588

    Tax Year 2025

    Lot Size 0.500 Acres

    Acres 0.5

    Lot Dimensions 40x241x233x150

    Property Sub-Type Single Family Residence

    Source rmlsa

    Property Description

    Summer fun is just a step outside your back door with a sparkling pool and 2 level deck in a private and large backyard at the end of this peaceful Chapel Valley cul-de-sac. Indoor fun is also abundant with a home theater, family room, and massive custom bar. This sun-drenched full brick ranch, with a brand new roof, boasts 5 bedrooms (one non-conforming), 3 full baths (one with a jetted tub), an office, and a main floor laundry. The kitchen has an abundance of cabinets and a handy island all designed by Concord Cabinets. The living room has gorgeous hardwood flooring and you'll find lots of new luxury vinyl plank and new carpeting in the bedrooms and finished basement. The kitchen appliances were replaced in 2024, lighting and bath fixtures have been updated, the pool pump was replaced last year, and the garage has a newer door and a floor with a beautiful brand new epoxy coating. Basement window will be replaced. All pool and theater equipment convey as well as all the appliances. The deck furniture and firepit may also convey. The outdoor security cameras with motion lights convey, as well. This impeccably maintained home is an opportunity not to be missed.

    Location

    State IL

    County Adams

    Area Quincy

    Zoning Residential

    Direction South on 36th to Chapel Valley. Take second right turn to end of cul-de-sac.

    Rooms

    Basement Egress Window(s), Finished, Full

    Kitchen Dining Informal, Island

    Interior

    Interior Features Bar, Cable Available, Wet Bar, Ceiling Fan(s), High Speed Internet

    Heating Electric, Forced Air, Heat Pump, Electric Water Heater

    Cooling Central Air, Whole House Fan

    Fireplaces Number 1

    Fireplaces Type Family Room, Wood Burning

    Fireplace Y

    Appliance Dishwasher, Dryer, Microwave, Range, Refrigerator, Washer

    Exterior

    Garage Spaces 2.0

    View true

    Roof Type Shingle

    Street Surface Paved

    Garage 1

    Building

    Lot Description Cul-De-Sac, Dead End Street, Level

    Faces South on 36th to Chapel Valley. Take second right turn to end of cul-de-sac.

    Foundation Poured Concrete

    Water Public, Septic System

    Architectural Style Ranch

    Structure Type Frame,Brick

    New Construction false

    Schools

    Elementary Schools Lincoln-Douglas

    Middle Schools Quincy Jr High

    High Schools Quincy School District #172

    Others

    Tax ID 200111804100


    Read Less Info

    Nearby Locations

    GET MORE INFORMATION

    Jackie Weisenburger

    Jackie Weisenburger

    +1(217) 430-9353

    Broker License ID: 475.141177

    Broker License ID: 475.141177

    Name

    Name

    Phone*

    Phone

    Message