• 4248 OSAGE RD, Springfield, IL 62711
    4248 OSAGE RD, Springfield, IL 62711
    4248 OSAGE RD, Springfield, IL 62711
    REQUEST A TOUR If you would like to see this home without being there in person, select the "Virtual Tour" option and your agent will contact you to discuss available opportunities.
    In-PersonVirtual Tour
    Listed by KyleT Killebrew • The Real Estate Group, Inc.
    $719,900
    Est. payment /mo
    4 Beds
    4 Baths
    4,096 SqFt

    UPDATED:

    Key Details

    Property Type Single Family Home

    Sub Type Single Family Residence

    Listing Status Pending

    Purchase Type For Sale

    Square Footage 4,096 sqft

    Price per Sqft $175

    Subdivision Olde Bradfordton Place

    MLS Listing ID CA1044402

    Style Ranch

    Bedrooms 4

    Full Baths 3

    Half Baths 1

    HOA Fees $200

    Year Built 2014

    Annual Tax Amount $11,344

    Tax Year 2025

    Lot Dimensions 95x199x95x198

    Property Sub-Type Single Family Residence

    Source rmlsa

    Property Description

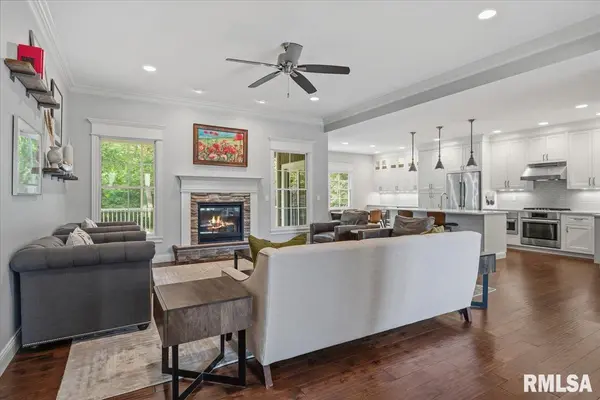
    COMING SOON in one of Springfield's most desired west-side neighborhoods, this beautiful modern ranch pairs mature trees & lush landscaping with over 4,000 finished sqft of bright, practical living space. Rich hardwood floors, soaring ceilings, crown molding & natural light set an elevated tone from the start, while the open layout centers around a spacious great room w/striking fireplace. The kitchen delivers major function with custom cabinetry equipped w/ under-cabinet lighting, high-end SS appliances, subway tile backsplash & a large island ready to gather all your favorite people. Nearby dining nook overlooks the incredible backyard, while the screened porch creates an easy spot for morning coffee, outdoor dining or quiet evenings against a private wooded backdrop. The main floor offers 3 BR's including a luxurious primary suite, 2.5 baths, formal dining or flex space with main floor laundry that doubles as the mudroom & an oversized 3C garage. Downstairs, a mostly finished walkout lower level adds serious living & entertaining space with it's spacious family & rec rooms, 4th BR, full bath, office, home gym & plenty of storage & potential. This thoughtful layout has been executed perfectly with elegance top of mind in an absolutely beautiful setting elevated by newer hardscapes, outdoor grill & luscious landscaping. This location also provides all your west-side conveniences like shopping, dining, parks & more & you will not want to miss the opportunity to even see it!

    Location

    State IL

    County Sangamon

    Area Springfield

    Zoning Residential

    Direction From Veterans, go west on Old Jacksonville. Turn north on Cherokee, then east

    Rooms

    Basement Full, Partially Finished

    Kitchen Dining Formal, Eat-In Kitchen, Island

    Interior

    Interior Features Cable Available, Solid Surface Counter, Ceiling Fan(s), High Speed Internet

    Heating Natural Gas, Forced Air

    Cooling Central Air

    Fireplaces Number 1

    Fireplaces Type Living Room

    Equipment Irrigation Equipment

    Fireplace Y

    Appliance Dishwasher, Disposal, Range Hood, Microwave, Range, Refrigerator

    Exterior

    Garage Spaces 3.0

    View true

    Roof Type Shingle

    Garage 1

    Building

    Lot Description Extra Lot, Level, Wooded

    Faces From Veterans, go west on Old Jacksonville. Turn north on Cherokee, then east

    Foundation Concrete Perimeter, Poured Concrete

    Water Public Sewer, Public

    Architectural Style Ranch

    Structure Type Brick,Other,Stone

    New Construction false

    Schools

    High Schools Pleasant Plains District #8

    Others

    HOA Fee Include Other

    Tax ID 13350425032

    Virtual Tour https://sites.exposurerealestatemedia.com/4248-Osage-Rd/idx


    Read Less Info

    Nearby Locations

    GET MORE INFORMATION

    Jackie Weisenburger

    Jackie Weisenburger

    +1(217) 430-9353

    Broker | License ID: 475.141177

    Broker License ID: 475.141177

    Name

    Name

    Phone*

    Phone

    Message