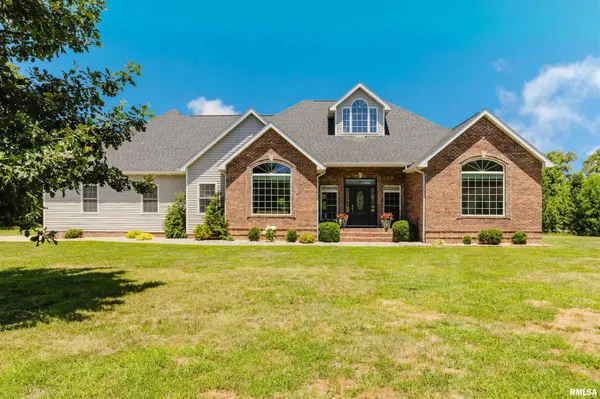
• 12003 Blue Sky DR, Marion, IL 62959
    12003 Blue Sky DR, Marion, IL 62959
    12003 Blue Sky DR, Marion, IL 62959
    REQUEST A TOUR If you would like to see this home without being there in person, select the "Virtual Tour" option and your agent will contact you to discuss available opportunities.
    In-PersonVirtual Tour
    Listed by ShellyK Cain • COLDWELL BANKER J D THOMPSON
    $559,900
    Est. payment /mo
    4 Beds
    3 Baths
    3,385 SqFt
    Save

    UPDATED:

    Key Details

    Property Type Single Family Home

    Sub Type Single Family Residence

    Listing Status Active

    Purchase Type For Sale

    Square Footage 3,385 sqft

    Price per Sqft $165

    Subdivision White Oaks

    MLS Listing ID PA1267556

    Style Ranch

    Bedrooms 4

    Full Baths 3

    Year Built 2008

    Annual Tax Amount $8,458

    Tax Year 2025

    Lot Size 1.420 Acres

    Acres 1.42

    Property Sub-Type Single Family Residence

    Source rmlsa

    Property Description

    Beautiful home situated on 1.41 acres with the option to purchase additional lots for even more space and privacy. This property offers exceptional storage with both a 3-car attached garage and a 32x34 3-car detached garage. Inside, you'll love the open floor plan and large windows overlooking the backyard entertaining area. The covered patio is a true highlight, featuring a wood-burning fireplace and bar area, perfect for morning coffee, evening relaxation, or watching football by the fire this fall. The kitchen offers beautiful cabinetry, granite countertops, stainless steel appliances, a full-size refrigerator and freezer, a large island with seating, and a walk-in pantry. Just off the kitchen is a convenient office space. The split floor plan includes two bedrooms and a full bath on one side of the home, while the oversized primary suite provides plenty of room for a sitting area and features a luxurious bath with direct access to the laundry room. Upstairs, the bonus area includes two additional rooms one currently used as bedroom and a full bath, with the potential to easily add closets if desired. Recent updates and outstanding indoor and outdoor living spaces make this property a must-see! Hot tub not included

    Location

    State IL

    County Williamson

    Area Paar Area

    Zoning residential

    Direction From Route 37 to Blue Sky Drive turning left. Follow around to the back of the subdivision to the home located in cul de sac. SIGNED

    Rooms

    Other Rooms Outbuilding

    Basement None

    Kitchen Breakfast Bar, Dining/Living Combo, Dining Informal, Eat-In Kitchen, Island, Pantry

    Interior

    Interior Features Ceilings/Cath/Vault/Tray, Central Vacuum, Ceiling Fan(s), High Speed Internet, Solid Surface Counter

    Heating Natural Gas, Heat Pump

    Cooling Central Air

    Fireplaces Number 1

    Fireplaces Type Wood Burning

    Fireplace Y

    Appliance Dishwasher, Disposal, Range Hood, Microwave, Range, Refrigerator, Tankless Water Heater

    Exterior

    Garage Spaces 3.0

    View true

    Roof Type Shingle

    Garage 1

    Building

    Lot Description Cul-De-Sac

    Faces From Route 37 to Blue Sky Drive turning left. Follow around to the back of the subdivision to the home located in cul de sac. SIGNED

    Water Public Sewer, Public

    Architectural Style Ranch

    Structure Type Frame,Brick,Vinyl Siding

    New Construction false

    Schools

    Elementary Schools Johnston City

    Middle Schools Johnston City

    High Schools Johnston City

    Others

    Tax ID 02-36-402-010


    Read Less Info

    Nearby Locations

    GET MORE INFORMATION

    Jackie Weisenburger

    Jackie Weisenburger

    +1(217) 430-9353

    Broker License ID: 475.141177

    Broker License ID: 475.141177

    Name

    Name

    Phone*

    Phone

    Message