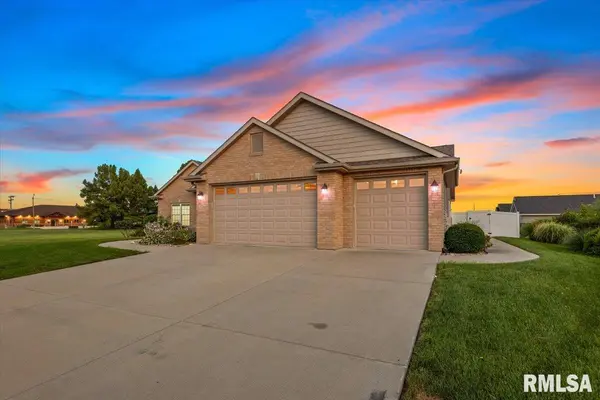
• 3516 FERNWOOD DR, Springfield, IL 62711
    3516 FERNWOOD DR, Springfield, IL 62711
    3516 FERNWOOD DR, Springfield, IL 62711
    REQUEST A TOUR If you would like to see this home without being there in person, select the "Virtual Tour" option and your agent will contact you to discuss available opportunities.
    In-PersonVirtual Tour
    Listed by Wesley Peterson • Keller Williams Capital
    $499,900
    Est. payment /mo
    4 Beds
    4 Baths
    4,587 SqFt
    Save

    UPDATED:

    Key Details

    Property Type Single Family Home

    Sub Type Single Family Residence

    Listing Status Active

    Purchase Type For Sale

    Square Footage 4,587 sqft

    Price per Sqft $108

    MLS Listing ID CA1044701

    Style Ranch

    Bedrooms 4

    Full Baths 4

    Year Built 2015

    Annual Tax Amount $10,974

    Tax Year 2025

    Lot Dimensions 92 x 134

    Property Sub-Type Single Family Residence

    Source rmlsa

    Property Description

    Welcome to 3516 Fernwood in Springfield, IL! This exceptional custom-built home offers 4 bedrooms, 4 bathrooms, and a fully finished lower level designed with comfort, accessibility, and convenience in mind. Built to ADA specifications, the home features wide hallways, oversized doorways, and a zero-step entry through impressive double front doors. The open-concept floor plan creates an inviting atmosphere, highlighted by a spacious living area with a fireplace and a beautiful enclosed four-season room perfect for year-round enjoyment. The expansive primary suite features a large private bath and generous walk-in closets. An elevator provides easy access between the main level and finished basement 2200 square feet. Additional amenities include a whole-house generator, sprinkler system, maintenance-free Trex deck with ADA ramp, and abundant storage throughout. This one-of-a-kind home combines thoughtful design, functionality, and quality craftsmanship. Don't miss this rare opportunity!

    Location

    State IL

    County Sangamon

    Area Springfield

    Direction WABASH, NORTH ON HAPPY LANDING DR, LEFT ON FERNWOOD

    Rooms

    Basement Egress Window(s), Finished, Full

    Kitchen Dining Formal, Dining Informal

    Interior

    Interior Features Bar, Ceilings/Cath/Vault/Tray, Soaking Tub

    Cooling Zoned, Central Air

    Fireplaces Number 1

    Fireplaces Type Family Room, Gas Starter

    Equipment Irrigation Equipment, Generator, Air Purifier

    Fireplace Y

    Appliance Dishwasher, Microwave, Range, Refrigerator

    Exterior

    Garage Spaces 3.0

    View true

    Roof Type Shingle

    Street Surface Paved

    Accessibility Accessible Doors, Elevator, Kitchen Modifications, Level, Main Level Entry, Roll-In Shower, Customized Wheelchair Accessible, Wide Doorways, Wide Hallways, Zero Step Entry

    Handicap Access Accessible Doors, Elevator, Kitchen Modifications, Level, Main Level Entry, Roll-In Shower, Customized Wheelchair Accessible, Wide Doorways, Wide Hallways, Zero Step Entry

    Garage 1

    Building

    Lot Description Level

    Faces WABASH, NORTH ON HAPPY LANDING DR, LEFT ON FERNWOOD

    Foundation Concrete Perimeter

    Water Public Sewer, Public

    Architectural Style Ranch

    Structure Type Frame,Brick,Vinyl Siding

    New Construction false

    Schools

    High Schools Springfield District #186

    Others

    Tax ID 21-12.0-353-009


    Read Less Info

    Nearby Locations

    GET MORE INFORMATION

    Jackie Weisenburger

    Jackie Weisenburger

    +1(217) 430-9353

    Broker | License ID: 475.141177

    Broker License ID: 475.141177

    Name

    Name

    Phone*

    Phone

    Message