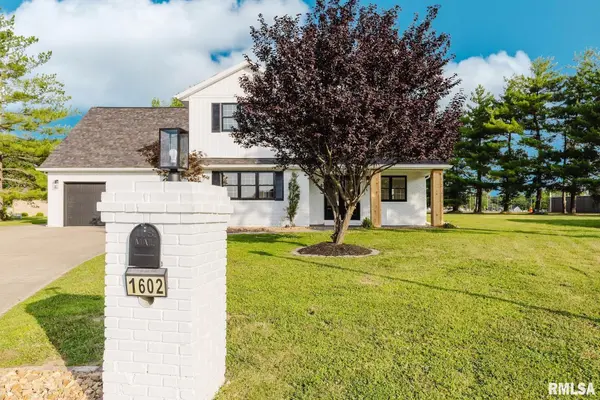
• 1602 Carmie LN, Marion, IL 62959
    1602 Carmie LN, Marion, IL 62959
    1602 Carmie LN, Marion, IL 62959
    REQUEST A TOUR If you would like to see this home without being there in person, select the "Virtual Tour" option and your agent will contact you to discuss available opportunities.
    In-PersonVirtual Tour
    Listed by MelissaA Plant • COLDWELL BANKER J D THOMPSON
    $384,900
    Est. payment /mo
    4 Beds
    3 Baths
    2,613 SqFt
    Save

    UPDATED:

    Key Details

    Property Type Single Family Home

    Sub Type Single Family Residence

    Listing Status Active

    Purchase Type For Sale

    Square Footage 2,613 sqft

    Price per Sqft $147

    Subdivision South Lake Estates

    MLS Listing ID PA1267859

    Bedrooms 4

    Full Baths 2

    Half Baths 1

    HOA Fees $100

    Year Built 2001

    Annual Tax Amount $5,869

    Tax Year 2024

    Lot Size 0.530 Acres

    Acres 0.53

    Lot Dimensions 50X142X185X70X167

    Property Sub-Type Single Family Residence

    Source rmlsa

    Property Description

    Tucked away in desirable South Lake Estates, this beautifully updated home offers generous living space, a huge backyard, and a convenient location within walking distance of the Crisp Sports Complex and Marion High School. A covered front porch and striking front entry welcome you inside. The main level features an updated kitchen with new floor-to-ceiling cabinetry, quartz countertops, center island, gas range, pantry, and a sliding door leading to the backyard courtyard patio—perfect for easy outdoor grilling and entertaining. The spacious living and dining area showcases cathedral ceilings and includes a gas hookup for a future fireplace. The main-level primary suite offers a large walk-in closet and a well-appointed bathroom with double vanity, walk-in tiled shower, illuminated shower niche, and built-in footrest. A convenient half bath and laundry room complete the main level. Upstairs, you will find two generously sized bedrooms, a smaller bedroom that could also serve as a home office, and a full bathroom with double vanity. Over the garage is a large bonus room with wet bar, offering endless possibilities as a media room, playroom, game room, or additional bedroom. Outside, enjoy the oversized backyard with courtyard patio, electric hookup for a hot tub, and plenty of room for football, wiffle ball, pets, and outdoor fun. An extra-deep two-car garage and additional parking pad beside the garage provide even more convenience.

    Location

    State IL

    County Williamson

    Area Paar Area

    Direction From Wildcat Drive, turn south onto S Dallas, a left onto Lisa Lane, and a left onto Carmie.

    Rooms

    Basement None

    Kitchen Dining/Living Combo

    Interior

    Interior Features Wet Bar

    Heating Natural Gas, Forced Air

    Cooling Central Air

    Fireplace Y

    Appliance Dishwasher, Disposal, Microwave, Range, Refrigerator

    Exterior

    Garage Spaces 2.0

    View true

    Roof Type Shingle

    Garage 1

    Building

    Lot Description Cul-De-Sac

    Faces From Wildcat Drive, turn south onto S Dallas, a left onto Lisa Lane, and a left onto Carmie.

    Water Public Sewer, Public

    Structure Type Brick,Vinyl Siding

    New Construction false

    Schools

    Elementary Schools Marion

    Middle Schools Marion

    High Schools Marion

    Others

    Tax ID 06-25-101-037


    Read Less Info

    Nearby Locations

    GET MORE INFORMATION

    Jackie Weisenburger

    Jackie Weisenburger

    +1(217) 430-9353

    Broker | License ID: 475.141177

    Broker License ID: 475.141177

    Name

    Name

    Phone*

    Phone

    Message