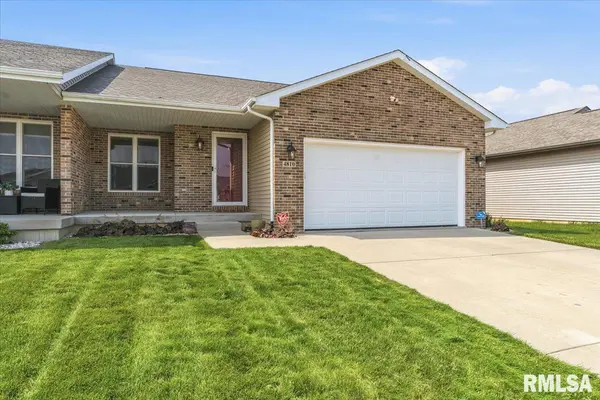
• 4810 CHESTNUT DR, Springfield, IL 62711
    REQUEST A TOUR If you would like to see this home without being there in person, select the "Virtual Tour" option and your agent will contact you to discuss available opportunities.
    In-PersonVirtual Tour
    Listed by MelissaM Grady • The Real Estate Group, Inc.
    $378,000
    Est. payment /mo
    3 Beds
    3 Baths
    2,340 SqFt
    Save

    UPDATED:

    Key Details

    Property Type Single Family Home

    Sub Type Single Family Residence

    Listing Status Coming Soon

    Purchase Type For Sale

    Square Footage 2,340 sqft

    Price per Sqft $161

    Subdivision Oak Park Estates

    MLS Listing ID CA1044923

    Style Ranch

    Bedrooms 3

    Full Baths 3

    Year Built 2015

    Annual Tax Amount $5,795

    Tax Year 2025

    Lot Dimensions 52x138

    Property Sub-Type Single Family Residence

    Source rmlsa

    Property Description

    COMING SOON JULY 23! Beautifully updated attached single-family home in Springfield's popular Oak Park Subdivision! Major improvements include a new roof and solar panels installed in 2025. Inside, all carpet has been removed and replaced with gorgeous hardwood flooring throughout the main living areas and bedrooms. The inviting living room features a gas fireplace with remote control, while the kitchen offers granite countertops, tile backsplash, pantry, and stainless steel appliances including a gas range, air fryer oven, dishwasher, and refrigerator that all stay! The primary suite includes full bathroom and offers a spacious walk-in closet. Tile flooring enhances the laundry room. The finished lower level provides exceptional additional living space with a family room, rec room/exercise room, bedroom with egress, bedroom without egress and full bath with walk in shower! Step outside to enjoy a private backyard retreat featuring a white vinyl privacy fence, lovely patio pergola, built in stone fire pit and stone wall by Hilltop Landscaping, gorgeous landscaping, and a gas line with grill included. The property backs to a scenic dry pond and open grassy green space with no homes behind offering beautiful views and added privacy. Garage organizational wall systems and cabinet remain with the home. Combining energy efficiency, quality updates, abundant living space, and a sought-after west side location, this move-in-ready home is one you won't want to miss!

    Location

    State IL

    County Sangamon

    Area Springfield

    Direction WEST ON ILES , NORTH ON ARCHER ELEVATOR, WEST ON GREENBRIAR, SOUTH TO CHESTNUT, HOME ON LEFT SIDE.

    Rooms

    Basement Full, Partially Finished

    Kitchen Eat-In Kitchen, Pantry

    Interior

    Interior Features Cable Available, Ceiling Fan(s), Ceilings/Cath/Vault/Tray, Solid Surface Counter

    Heating Natural Gas, Forced Air

    Cooling Central Air

    Fireplaces Number 1

    Fireplaces Type Gas Log, Living Room

    Fireplace Y

    Appliance Dishwasher, Disposal, Microwave, Range, Refrigerator

    Exterior

    Garage Spaces 2.0

    View true

    Roof Type Shingle

    Street Surface Paved

    Garage 1

    Building

    Lot Description Level

    Faces WEST ON ILES , NORTH ON ARCHER ELEVATOR, WEST ON GREENBRIAR, SOUTH TO CHESTNUT, HOME ON LEFT SIDE.

    Foundation Concrete Perimeter, Poured Concrete

    Water Public Sewer, Public

    Architectural Style Ranch

    Structure Type Frame,Brick,Vinyl Siding

    New Construction false

    Schools

    High Schools Springfield District #186

    Others

    Tax ID 21-02.0-152-019


    Read Less Info

    Nearby Locations

    GET MORE INFORMATION

    Jackie Weisenburger

    Jackie Weisenburger

    +1(217) 430-9353

    Broker | License ID: 475.141177

    Broker License ID: 475.141177

    Name

    Name

    Phone*

    Phone

    Message