• 6B Wadsworth DR, Jacksonville, IL 62650
    6B Wadsworth DR, Jacksonville, IL 62650
    6B Wadsworth DR, Jacksonville, IL 62650
    REQUEST A TOUR If you would like to see this home without being there in person, select the "Virtual Tour" option and your agent will contact you to discuss available opportunities.
    In-PersonVirtual Tour
    Listed by ScottT Eoff • RE/MAX Results Plus
    $275,000
    Est. payment /mo
    3 Beds
    2 Baths
    2,756 SqFt
    Save

    UPDATED:

    Key Details

    Property Type Single Family Home

    Sub Type Single Family Residence

    Listing Status Active

    Purchase Type For Sale

    Square Footage 2,756 sqft

    Price per Sqft $99

    Subdivision Applebee Farms

    MLS Listing ID CA1044946

    Style Other

    Bedrooms 3

    Full Baths 2

    Year Built 2004

    Tax Year 2025

    Lot Dimensions 150X175

    Property Sub-Type Single Family Residence

    Source rmlsa

    Property Description

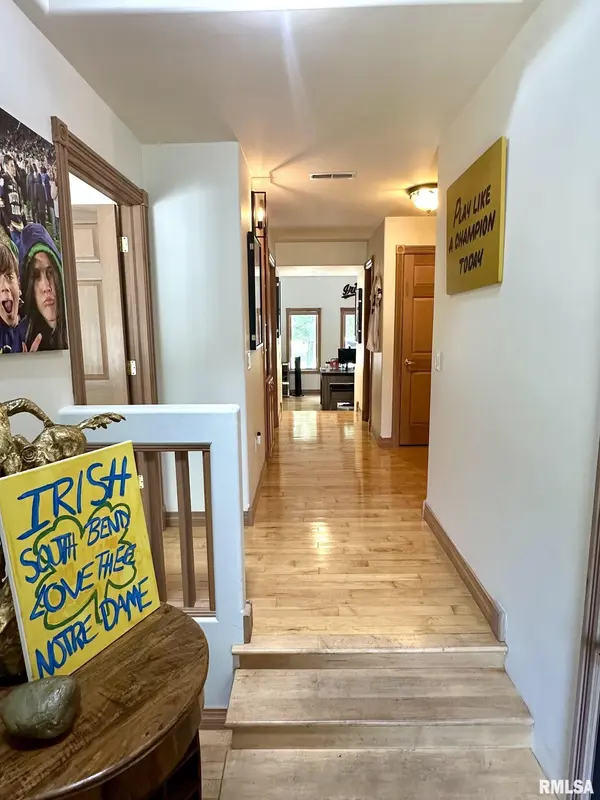
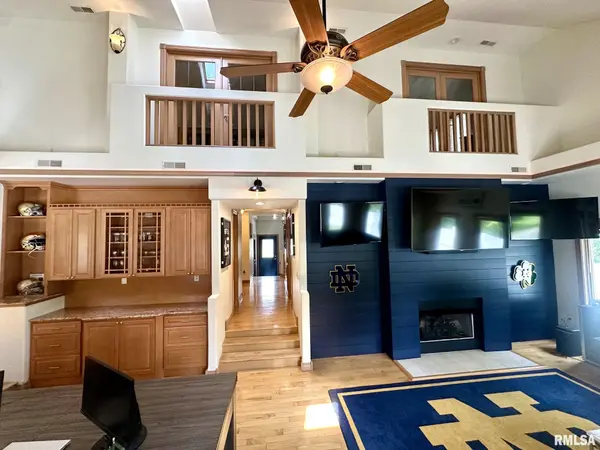
    Upscale Condo in Applebee Farms! Walk in to vaulted entry! The back of the house is completely vaulted and open! Quality Built-ins throughout the house! Hardwood floors throughout! Unique sunken Living room open to a large Dining or Eating area and Kitchen. Kitchen has Granite countertops and Stainless appliances. Main floor features the Primary bedroom with full bath and two walk in closets. Main floor Laundry. Upstairs has a family room with fireplace/Built in workstation. The large 2nd bedroom could be 2nd Primary bedroom as it has a full bath attached. Nice size 3rd bedroom. 3 French door balcony areas overlooking the main level. Spacioius Back Deck. Large Firepit area in the back. No backyard neighbors! 2 car attached garage.

    Location

    State IL

    County Morgan

    Area Jacksonville Northwest

    Direction HEADING WEST ON WALNUT-TURN INTO APPLEBEES AT WADSWORTH DRIVE

    Rooms

    Basement Crawl Space

    Kitchen Breakfast Bar, Eat-In Kitchen, Island

    Interior

    Interior Features Ceilings/Cath/Vault/Tray, Solid Surface Counter, Ceiling Fan(s), Entrance Foyer

    Heating Natural Gas, Forced Air

    Cooling Central Air

    Fireplaces Number 2

    Fireplaces Type Gas Log, Family Room, Living Room

    Fireplace Y

    Appliance Dishwasher, Disposal, Dryer, Microwave, Range, Refrigerator, Washer

    Exterior

    Garage Spaces 2.0

    View true

    Roof Type Shingle

    Street Surface Paved

    Garage 1

    Building

    Lot Description Golf Course Lot, Golf Course View, Level

    Faces HEADING WEST ON WALNUT-TURN INTO APPLEBEES AT WADSWORTH DRIVE

    Foundation Poured Concrete

    Water Public, Public Sewer

    Architectural Style Other

    Structure Type Composition,Vinyl Siding

    New Construction false

    Schools

    High Schools District #117 North J'Ville

    Others

    Tax ID 0918201076


    Read Less Info

    Nearby Locations

    GET MORE INFORMATION

    Jackie Weisenburger

    Jackie Weisenburger

    +1(217) 430-9353

    Broker | License ID: 475.141177

    Broker License ID: 475.141177

    Name

    Name

    Phone*

    Phone

    Message