• 2820 Castlerock Ridge RDG, Springfield, IL 62711
    2820 Castlerock Ridge RDG, Springfield, IL 62711
    2820 Castlerock Ridge RDG, Springfield, IL 62711
    REQUEST A TOUR If you would like to see this home without being there in person, select the "Virtual Tour" option and your agent will contact you to discuss available opportunities.
    In-PersonVirtual Tour
    Listed by JoshuaF Kruse • The Real Estate Group, Inc.
    $485,000
    Est. payment /mo
    4 Beds
    3 Baths
    2,929 SqFt
    Save

    UPDATED:

    Key Details

    Property Type Single Family Home

    Sub Type Single Family Residence

    Listing Status Pending

    Purchase Type For Sale

    Square Footage 2,929 sqft

    Price per Sqft $165

    Subdivision Piper Glen

    MLS Listing ID CA1044953

    Style Ranch

    Bedrooms 4

    Full Baths 3

    HOA Fees $250

    Year Built 2015

    Annual Tax Amount $7,613

    Tax Year 2025

    Lot Dimensions 101x127x61x147

    Property Sub-Type Single Family Residence

    Source rmlsa

    Property Description

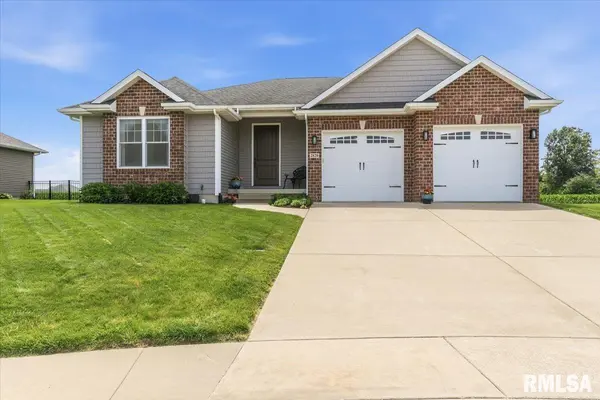
    Looking for the chance at an affordable way into the popular Piper Glen Development? This could be the opportunity! This 10yr young, one owner Ranch sits over a partial finished basement, & is the epitome of what you call a move in ready property. Maintained w/the utmost love & care over its lifespan, there are few worries for years to come. Constructed by the well respected Brooklyn Homes Builders, the quality of the build is hard to match. A thoughtful combination of Brick & Shake Siding is a welcoming invitation as you arrive. Open the custom front door of the home to find a dramatic entrance through the extended foyer into the expansive open floor plan between Living Rm, Dining, Kitchen & Breakfast area. Loads of natural light spill in through the large, South facing windows that overlook an open field, offering an unobstructed view & privacy in abundance from your covered back patio! Spacious kitchen provides ample cabinet/counter space w/its dedicated pantry & Island breakfast bar, topped w/Granite Counters & backed by glass tile backsplash, accented w/Stainless Steel Appliances. The split bedroom floor plan offers privacy for those who call it home, & the Primary provides more than sufficient space to get comfortable under the treyed ceiling. The primary bath offers custom tiled walk in shower, dual sink vanity w/glass tiled backsplash & solid surface counters, & also holds the large walk in closet. The recently finished basement adds even more functional living space!

    Location

    State IL

    County Sangamon

    Area Chatham, Etc

    Direction GPS Friendly

    Rooms

    Basement Finished, Partial

    Kitchen Breakfast Bar, Dining Formal, Island

    Interior

    Interior Features Cable Available, Ceilings/Cath/Vault/Tray, Solid Surface Counter, Ceiling Fan(s), Radon Mitigation System

    Heating Natural Gas, Forced Air, Gas Water Heater

    Cooling Central Air

    Fireplaces Number 1

    Fireplaces Type Family Room, Gas Log

    Fireplace Y

    Appliance Dishwasher, Disposal, Microwave, Range, Refrigerator

    Exterior

    Garage Spaces 2.0

    View true

    Roof Type Shingle

    Street Surface Paved

    Garage 1

    Building

    Lot Description Level

    Faces GPS Friendly

    Foundation Concrete Perimeter, Poured Concrete

    Water Public Sewer, Public

    Architectural Style Ranch

    Structure Type Frame,Brick,Vinyl Siding

    New Construction false

    Schools

    High Schools Chatham District #5

    Others

    HOA Fee Include Clubhouse,Play Area,Pool,Recreation Facility,Tennis Court(s)

    Tax ID 22-31.0-302-004


    Read Less Info

    Nearby Locations

    GET MORE INFORMATION

    Jackie Weisenburger

    Jackie Weisenburger

    +1(217) 430-9353

    Broker | License ID: 475.141177

    Broker License ID: 475.141177

    Name

    Name

    Phone*

    Phone

    Message