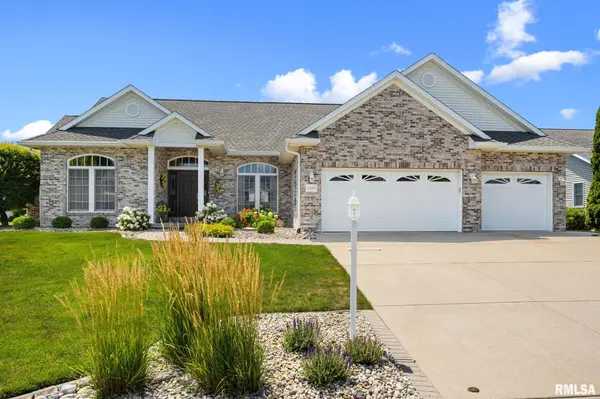
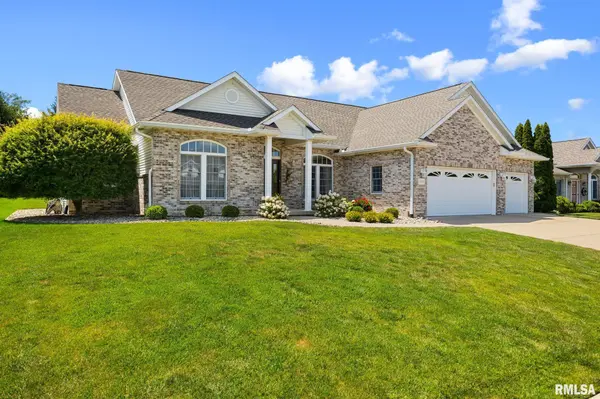
• 1930 CHESTNUT LN, Washington, IL 61571
    1930 CHESTNUT LN, Washington, IL 61571
    1930 CHESTNUT LN, Washington, IL 61571
    REQUEST A TOUR If you would like to see this home without being there in person, select the "Virtual Tour" option and your agent will contact you to discuss available opportunities.
    In-PersonVirtual Tour
    Listed by Ryan Blackorby • Jim Maloof Realty, Inc.
    $475,000
    Est. payment /mo
    4 Beds
    3 Baths
    2,502 SqFt
    Save

    UPDATED:

    Key Details

    Property Type Single Family Home

    Sub Type Single Family Residence

    Listing Status Coming Soon

    Purchase Type For Sale

    Square Footage 2,502 sqft

    Price per Sqft $189

    Subdivision Walnut Grove Estates

    MLS Listing ID PA1268407

    Style Ranch

    Bedrooms 4

    Full Baths 2

    Half Baths 1

    Year Built 2000

    Annual Tax Amount $10,458

    Tax Year 2025

    Lot Size 0.280 Acres

    Acres 0.28

    Lot Dimensions 90x137

    Property Sub-Type Single Family Residence

    Source rmlsa

    Property Description

    Coming Soon! Immaculate 4 bedroom, 2.5 bath, 3-car garage ranch offering an open floor plan, vaulted ceilings, and impeccable flooring and paint throughout. Quality plaster walls add to the home's timeless appeal. The spacious kitchen features maple cabinetry, Formica countertops, neutral tile flooring, and flows seamlessly into the main living area—perfect for everyday living and entertaining. Convenient main-floor laundry and a new HVAC system (2018), serviced by Meister twice/year, adds comfort and peace of mind. Plus newer Anderson replacement windows w/ enhanced screens & glass (on west & south side of the house). Relax year-round in the bright sunroom with tile flooring, tasteful décor, and high-end blinds. The vaulted primary suite offers two large walk-in closets and a private bath with double sinks, a Jacuzzi tub, and step-in shower. The unfinished basement provides endless possibilities with rough-in plumbing for a future bath, workshop space with air handling unit plus a sump pump with water backup. Outside, enjoy professional landscaping, outstanding curb appeal, and a beautiful all-brick patio perfect for outdoor gatherings.

    Location

    State IL

    County Tazewell

    Area Paar Area

    Zoning Residential

    Direction Rt 24/Boyd Pkwy - N. Cummings Ln - Chestnut Ln

    Rooms

    Basement Full, Unfinished, Sump Pump

    Kitchen Breakfast Bar, Dining Formal, Eat-In Kitchen, Pantry

    Interior

    Interior Features Cable Available, Ceilings/Cath/Vault/Tray, Ceiling Fan(s), High Speed Internet

    Heating Natural Gas, Forced Air, Gas Water Heater

    Cooling Central Air

    Fireplaces Number 1

    Fireplaces Type Gas Log, Living Room

    Fireplace Y

    Appliance Dishwasher, Disposal, Dryer, Range Hood, Microwave, Range, Refrigerator, Washer

    Exterior

    Exterior Feature Replacement Windows

    Garage Spaces 3.0

    View true

    Roof Type Shingle

    Street Surface Paved

    Accessibility Other Bath Modifications

    Handicap Access Other Bath Modifications

    Garage 1

    Building

    Lot Description Level

    Faces Rt 24/Boyd Pkwy - N. Cummings Ln - Chestnut Ln

    Foundation Poured Concrete

    Water Public Sewer, Public

    Architectural Style Ranch

    Structure Type Frame,Brick,Vinyl Siding

    New Construction false

    Schools

    Elementary Schools Central

    Middle Schools Central

    High Schools Washington

    Others

    Tax ID 02-02-09-404-011


    Read Less Info

    Nearby Locations

    GET MORE INFORMATION

    Jackie Weisenburger

    Jackie Weisenburger

    +1(217) 430-9353

    Broker | License ID: 475.141177

    Broker License ID: 475.141177

    Name

    Name

    Phone*

    Phone

    Message