• 1830 CHERRY RD, Springfield, IL 62704
    1830 CHERRY RD, Springfield, IL 62704
    1830 CHERRY RD, Springfield, IL 62704
    REQUEST A TOUR If you would like to see this home without being there in person, select the "Virtual Tour" option and your agent will contact you to discuss available opportunities.
    In-PersonVirtual Tour
    Listed by Jim Fulgenzi • RE/MAX Professionals
    $325,000
    Est. payment /mo
    3 Beds
    3 Baths
    3,675 SqFt

    UPDATED:

    Key Details

    Property Type Single Family Home

    Sub Type Single Family Residence

    Listing Status Active

    Purchase Type For Sale

    Square Footage 3,675 sqft

    Price per Sqft $88

    MLS Listing ID CA1045273

    Style Ranch

    Bedrooms 3

    Full Baths 2

    Half Baths 1

    Year Built 1984

    Annual Tax Amount $8,503

    Tax Year 2025

    Lot Dimensions See Attached

    Property Sub-Type Single Family Residence

    Source rmlsa

    Property Description

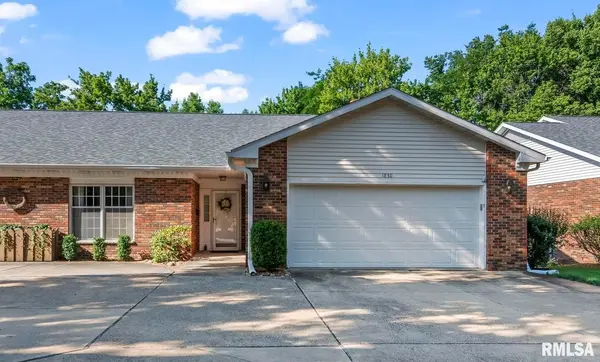
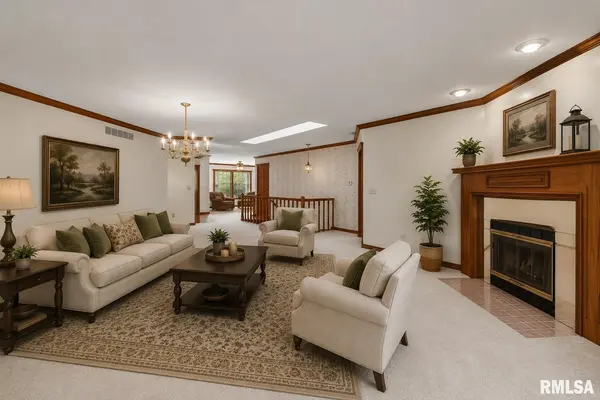
    Enjoy the ease of ranch-style condominium living in desirable Leland Place! With the condominium association handling all exterior maintenance, you'll have more time to enjoy life and less time worrying about upkeep. This beautifully maintained 3-bedroom, 2½-bath home offers the convenience of a first-floor primary suite with additional bedrooms and living space in the finished walk-out basement. The open floor plan is perfect for both everyday living and entertaining, featuring two fireplaces, a cozy den with custom wood built-ins, a wet bar, and abundant natural light enhanced by an added skylight. Step outside to the low-maintenance Trex deck or concrete patio overlooking a peaceful tree-lined setting. Recent improvements include newer patio doors, several newer appliances, and a custom walk-in shower updating the primary bath. Conveniently located just minutes from Illini Country Club and Washington Park, this home offers the perfect combination of location, comfort, convenience, and carefree living. Buy with confidence—this home has been pre-inspected by B-Safe, repairs have been completed, and it is being sold as reported. Photos featuring furnishing are AI generated.

    Location

    State IL

    County Sangamon

    Area Springfield

    Direction GPS Friendly

    Rooms

    Basement Full, Walk-Out Access, Partially Finished

    Kitchen Eat-In Kitchen

    Interior

    Interior Features Bar, Cable Available, Wet Bar, Ceiling Fan(s), Radon Mitigation System, High Speed Internet

    Heating Forced Air

    Cooling Central Air

    Fireplaces Number 2

    Fireplaces Type Family Room, Living Room

    Fireplace Y

    Appliance Dishwasher, Dryer, Microwave, Range, Refrigerator, Washer

    Exterior

    Garage Spaces 2.0

    View true

    Roof Type Shingle

    Street Surface Paved

    Garage 1

    Building

    Lot Description Other, Sloped

    Faces GPS Friendly

    Foundation Concrete Perimeter, Poured Concrete

    Water Public Sewer, Public

    Architectural Style Ranch

    Structure Type Frame,Brick

    New Construction false

    Schools

    Elementary Schools Butler

    Middle Schools Franklin

    High Schools Springfield Southeast

    Others

    HOA Fee Include Common Area Maintenance,Landscaping,Maintenance Grounds,Maintenance Road,Lawn Care,Snow Removal

    Tax ID 22-05.0-351-047


    Read Less Info

    Nearby Locations

    GET MORE INFORMATION

    Jackie Weisenburger

    Jackie Weisenburger

    +1(217) 430-9353

    Broker License ID: 475.141177

    Broker License ID: 475.141177

    Name

    Name

    Phone*

    Phone

    Message