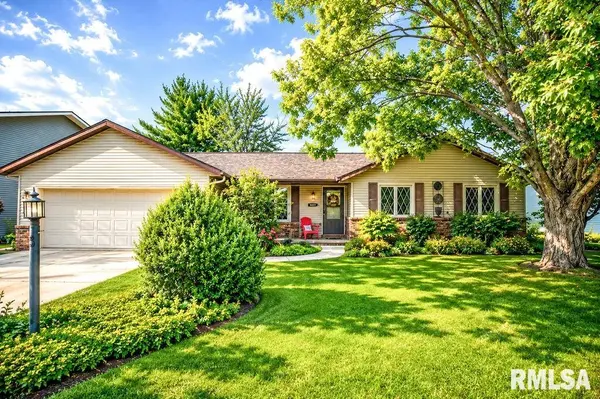
• 4517 W LYNNHURST DR, Peoria, IL 61614
    4517 W LYNNHURST DR, Peoria, IL 61614
    4517 W LYNNHURST DR, Peoria, IL 61614
    REQUEST A TOUR If you would like to see this home without being there in person, select the "Virtual Tour" option and your agent will contact you to discuss available opportunities.
    In-PersonVirtual Tour
    Listed by Teresa Nelson • Jim Maloof Realty, Inc.
    $255,000
    Est. payment /mo
    3 Beds
    2 Baths
    2,624 SqFt
    Save

    UPDATED:

    Key Details

    Property Type Single Family Home

    Sub Type Single Family Residence

    Listing Status Pending

    Purchase Type For Sale

    Square Footage 2,624 sqft

    Price per Sqft $97

    Subdivision Lynnhurst

    MLS Listing ID PA1268615

    Style Ranch

    Bedrooms 3

    Full Baths 2

    HOA Fees $295

    Year Built 1977

    Annual Tax Amount $6,592

    Tax Year 2025

    Lot Dimensions 0.300

    Property Sub-Type Single Family Residence

    Source rmlsa

    Property Description

    Don't miss this well-kept ranch home with a water front setting. Beautiful hardwood flooring flows seamlessly throughout the living room, kitchen, and informal dining area. The inviting family room features a cozy wood-burning fireplace flanked by custom built-ins, creating the perfect gathering space. Step through the sliding doors off the dining area onto the spacious deck, where you can relax and enjoy peaceful views of the lake and surrounding nature. The walkout basement offers abundant storage, a large recreation room, and a beautifully updated 2026 wet bar complete with a refrigerator and sink. The versatile lower level also provides the potential for a fourth bedroom, home office, or fitness room. New fridge and dishwasher in 2025. New garbage disposal 2023. New garage door spring 2024. New Spacepak ac unit 2025. Don't miss this exceptional opportunity to own a home that combines comfort, style, and tranquil lake living. Schedule your private showing today!

    Location

    State IL

    County Peoria

    Area Paar Area

    Direction West on War Memorial Drive- Left on Frostwood - Right on Lynnhurst

    Rooms

    Basement Full

    Kitchen Breakfast Bar, Dining Informal, Eat-In Kitchen

    Interior

    Interior Features Bar, Cable Available, Wet Bar, Ceiling Fan(s), Radon Mitigation System, High Speed Internet

    Heating Electric, Baseboard

    Cooling Central Air

    Fireplaces Number 1

    Fireplaces Type Family Room, Wood Burning

    Fireplace Y

    Appliance Dryer, Microwave, Range, Refrigerator, Water Softener Rented, Washer

    Exterior

    Garage Spaces 2.0

    View true

    Roof Type Shingle

    Garage 1

    Building

    Lot Description Lake View, Waterfront

    Faces West on War Memorial Drive- Left on Frostwood - Right on Lynnhurst

    Foundation Block

    Water Public Sewer, Public

    Architectural Style Ranch

    Structure Type Brick,Vinyl Siding

    New Construction false

    Schools

    High Schools Richwoods

    Others

    Tax ID 13-11-451-015


    Read Less Info

    Nearby Locations

    GET MORE INFORMATION

    Jackie Weisenburger

    Jackie Weisenburger

    +1(217) 430-9353

    Broker License ID: 475.141177

    Broker License ID: 475.141177

    Name

    Name

    Phone*

    Phone

    Message