• 6314 N ROBINWOOD DR, Peoria, IL 61614
    6314 N ROBINWOOD DR, Peoria, IL 61614
    6314 N ROBINWOOD DR, Peoria, IL 61614
    REQUEST A TOUR If you would like to see this home without being there in person, select the "Virtual Tour" option and your agent will contact you to discuss available opportunities.
    In-PersonVirtual Tour
    Listed by AlexJ Smith • Keller Williams Premier Realty
    $259,900
    Est. payment /mo
    3 Beds
    3 Baths
    3,360 SqFt
    Save

    UPDATED:

    Key Details

    Property Type Single Family Home

    Sub Type Single Family Residence

    Listing Status Active

    Purchase Type For Sale

    Square Footage 3,360 sqft

    Price per Sqft $77

    Subdivision Idyllbrook

    MLS Listing ID PA1268627

    Style Ranch

    Bedrooms 3

    Full Baths 3

    HOA Fees $30

    Year Built 1961

    Annual Tax Amount $6,828

    Tax Year 2025

    Lot Dimensions 100x356x30x75x150x151

    Property Sub-Type Single Family Residence

    Source rmlsa

    Property Description

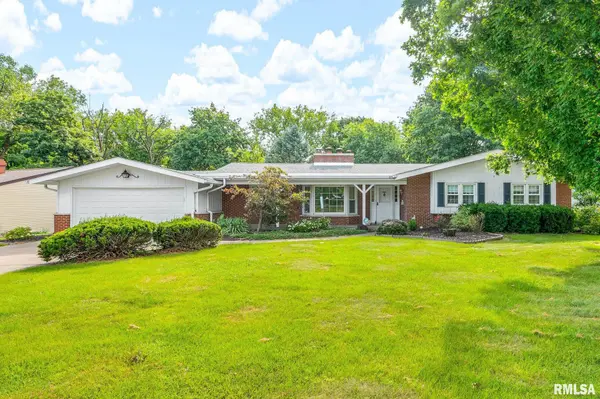
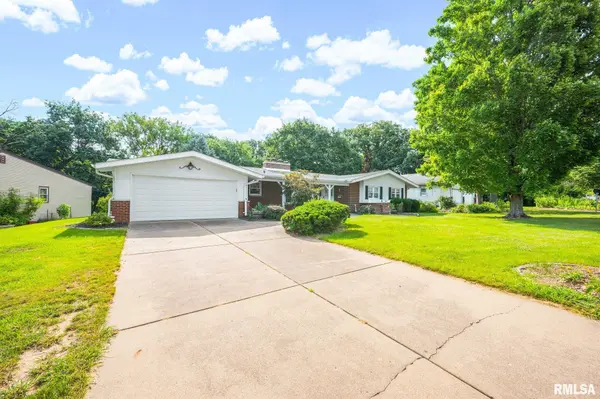
    Welcome home to this beautifully maintained sprawling ranch, where pride of ownership shines throughout! Step inside to a welcoming tiled foyer that leads into a warm and inviting floor plan. The kitchen opens to a cozy family room featuring a fireplace, creating the perfect space to relax or entertain. This versatile room could also serve as an informal dining area. Just beyond, you'll find a spacious formal dining room that flows seamlessly into the large living room, highlighted by oversized picture windows showcasing the peaceful, park-like backyard. The main floor offers three comfortable bedrooms, including two with beautiful hardwood floors. The primary suite features double closets, an updated private bath, and a comfortable carpeted bedroom. A full guest bathroom and convenient laundry chute are located down the hallway. Main-floor laundry hookups are available in the third bedroom, while additional laundry hookups remain in the basement for added flexibility. Downstairs, you'll discover an abundance of extra living space with a large rec room, office area, workshop, generous storage, and an additional bathroom. A sliding glass door from the rec room provides easy access to the private backyard, making it a great space for entertaining or simply enjoying the outdoors. With its spacious layout, flexible living spaces, and meticulously cared-for condition, this home is ready for its next owners to move in and make it their own.

    Location

    State IL

    County Peoria

    Area Paar Area

    Direction N. On Allen Road, Left on Carriage, L Greenmont, L on Robinwood

    Rooms

    Basement Full, Partially Finished, Walk-Out Access

    Kitchen Dining Formal

    Interior

    Interior Features Ceiling Fan(s)

    Heating Forced Air, Gas Water Heater

    Cooling Central Air

    Fireplaces Number 2

    Fireplaces Type Family Room, Gas Log, Living Room, Wood Burning

    Fireplace Y

    Appliance Dishwasher, Dryer, Range, Refrigerator, Washer

    Exterior

    Exterior Feature Replacement Windows, Shed(s)

    Garage Spaces 2.0

    View true

    Roof Type Shingle

    Street Surface Paved

    Garage 1

    Building

    Lot Description Level, Sloped

    Faces N. On Allen Road, Left on Carriage, L Greenmont, L on Robinwood

    Foundation Block

    Water Public Sewer, Public

    Architectural Style Ranch

    Structure Type Frame,Aluminum Siding,Brick

    New Construction false

    Schools

    High Schools Richwoods

    Others

    Tax ID 14-18-129-027


    Read Less Info

    Nearby Locations

    GET MORE INFORMATION

    Jackie Weisenburger

    Jackie Weisenburger

    +1(217) 430-9353

    Broker License ID: 475.141177

    Broker License ID: 475.141177

    Name

    Name

    Phone*

    Phone

    Message