• 4405 S NEWCASTLE CT, Mapleton, IL 61547
    4405 S NEWCASTLE CT, Mapleton, IL 61547
    4405 S NEWCASTLE CT, Mapleton, IL 61547
    REQUEST A TOUR If you would like to see this home without being there in person, select the "Virtual Tour" option and your agent will contact you to discuss available opportunities.
    In-PersonVirtual Tour
    Listed by Tonya Crawford • R & R Realty
    $319,500
    Est. payment /mo
    5 Beds
    3 Baths
    2,696 SqFt
    Save

    UPDATED:

    Key Details

    Property Type Single Family Home

    Sub Type Single Family Residence

    Listing Status Active Under Contract

    Purchase Type For Sale

    Square Footage 2,696 sqft

    Price per Sqft $118

    Subdivision Lake Camelot

    MLS Listing ID PA1268696

    Style Ranch

    Bedrooms 5

    Full Baths 3

    HOA Fees $1,264

    Year Built 1996

    Annual Tax Amount $5,275

    Tax Year 2025

    Lot Dimensions 74.72x18.95x130x85.63

    Property Sub-Type Single Family Residence

    Source rmlsa

    Property Description

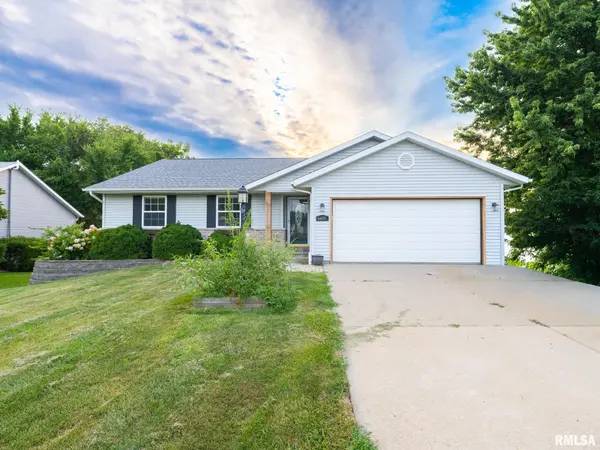
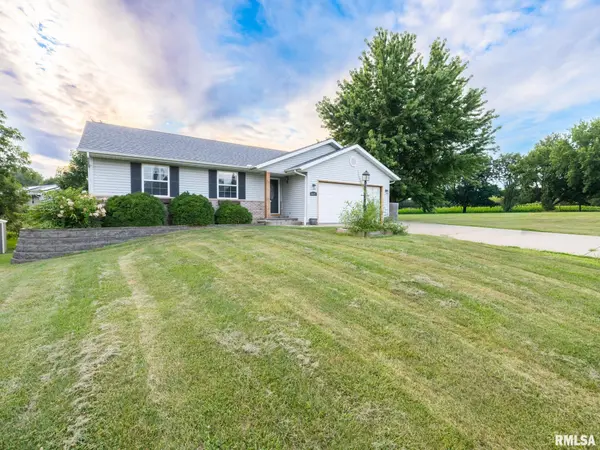
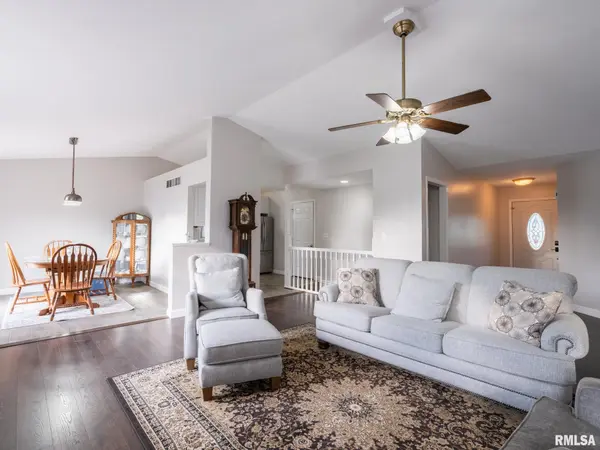
    Beautifully maintained ranch-style home featuring three bedrooms on the main level, including a spacious primary suite with a large private bathroom. The finished walkout basement offers two additional rooms that can be used as bedrooms, a home office, fitness room, workshop, or flex space, along with a third full bathroom. You'll love the open floor plan with vaulted ceilings, fresh paint throughout, a brand-new kitchen, and a new oversized storage shed. Situated on a generously sized corner lot, the walkout basement leads to a large patio and deck—perfect for relaxing or entertaining family and friends. This move-in-ready home offers space, style, and versatility. Come take a look—you'll be glad you did!

    Location

    State IL

    County Peoria

    Area Paar Area

    Direction Lancaster to Lake Camelot past Clubhouse, sits on corner lot.

    Rooms

    Basement Daylight, Finished, Full, Walk-Out Access

    Kitchen Dining Informal

    Interior

    Interior Features Ceilings/Cath/Vault/Tray, Ceiling Fan(s)

    Heating Forced Air, Gas Water Heater

    Cooling Central Air

    Fireplaces Number 2

    Fireplaces Type Gas Starter, Wood Burning

    Fireplace Y

    Appliance Dishwasher, Dryer, Range, Refrigerator, Washer

    Exterior

    Exterior Feature Shed(s)

    Garage Spaces 2.0

    View true

    Roof Type Shingle

    Street Surface Paved

    Garage 1

    Building

    Lot Description Corner Lot, Level, Sloped

    Faces Lancaster to Lake Camelot past Clubhouse, sits on corner lot.

    Foundation Poured Concrete

    Water Public, Septic System

    Architectural Style Ranch

    Structure Type Frame,Brick,Vinyl Siding

    New Construction false

    Schools

    High Schools Illini Bluffs

    Others

    HOA Fee Include Clubhouse,Lake Rights

    Tax ID 17-31-126-012


    Read Less Info

    Nearby Locations

    GET MORE INFORMATION

    Jackie Weisenburger

    Jackie Weisenburger

    +1(217) 430-9353

    Broker License ID: 475.141177

    Broker License ID: 475.141177

    Name

    Name

    Phone*

    Phone

    Message