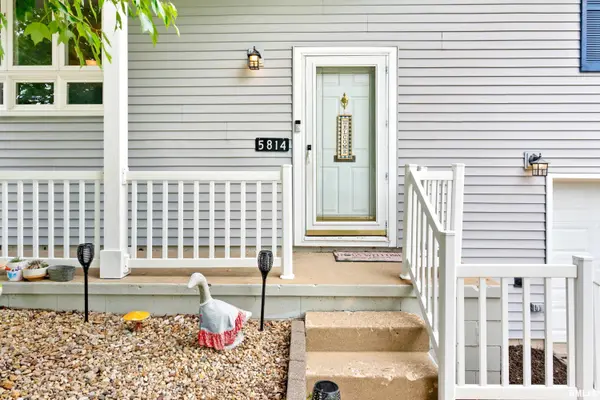
• 5814 N KEENLAND AVE, Peoria, IL 61614
    5814 N KEENLAND AVE, Peoria, IL 61614
    5814 N KEENLAND AVE, Peoria, IL 61614
    REQUEST A TOUR If you would like to see this home without being there in person, select the "Virtual Tour" option and your agent will contact you to discuss available opportunities.
    In-PersonVirtual Tour
    Listed by Troy Kerrn • Keller Williams Premier Realty
    $210,000
    Est. payment /mo
    3 Beds
    2 Baths
    1,768 SqFt
    Save

    UPDATED:

    Key Details

    Property Type Single Family Home

    Sub Type Single Family Residence

    Listing Status Pending

    Purchase Type For Sale

    Square Footage 1,768 sqft

    Price per Sqft $118

    Subdivision Rolling Acres

    MLS Listing ID PA1268699

    Style Split Level

    Bedrooms 3

    Full Baths 1

    Half Baths 1

    Year Built 1959

    Annual Tax Amount $5,383

    Tax Year 2025

    Lot Size 6,969 Sqft

    Acres 0.16

    Lot Dimensions 55x121x57x126

    Property Sub-Type Single Family Residence

    Source rmlsa

    Property Description

    Welcome home to this beautifully maintained split-level offering space, style, and a private backyard setting. The welcoming foyer leads to the main level featuring a spacious living room, formal dining room with access to a large deck overlooking the fenced backyard, and mature trees that provide exceptional privacy. The kitchen showcases trendy sage green cabinetry, subway tile backsplash, pantry, appliances, and plenty of workspace. Neutral colors throughout create a bright, move-in-ready feel. The updated full bathroom features a newer vanity and tiled flooring, while three spacious bedrooms complete the upper level. The lower level offers a cozy family room with a fireplace, convenient half bath, and additional storage. An attached two-car garage completes this wonderful home. Enjoy peaceful outdoor living with a backyard that backs to trees, offering both privacy and a beautiful natural backdrop.

    Location

    State IL

    County Peoria

    Area Paar Area

    Zoning residential

    Direction W NORTHMOOR TO N ROSEMEAD TO W KENSINGTON DR

    Rooms

    Kitchen Dining Informal

    Interior

    Interior Features Cable Available, High Speed Internet

    Heating Natural Gas, Forced Air, Gas Water Heater

    Cooling Central Air

    Fireplaces Type Family Room, Gas Log

    Fireplace Y

    Appliance Dishwasher, Dryer, Microwave, Range, Refrigerator, Washer

    Exterior

    Garage Spaces 2.0

    View true

    Roof Type Shingle

    Garage 1

    Building

    Lot Description Level

    Faces W NORTHMOOR TO N ROSEMEAD TO W KENSINGTON DR

    Foundation Block

    Water Public Sewer, Public

    Architectural Style Split Level

    Structure Type Frame,Vinyl Siding

    New Construction false

    Schools

    High Schools Richwoods

    Others

    Tax ID 14-17-311-003


    Read Less Info

    Nearby Locations

    GET MORE INFORMATION

    Jackie Weisenburger

    Jackie Weisenburger

    +1(217) 430-9353

    Broker License ID: 475.141177

    Broker License ID: 475.141177

    Name

    Name

    Phone*

    Phone

    Message