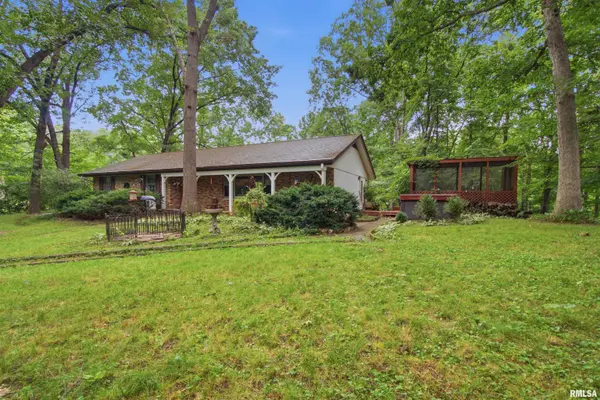
• 1236 N HICKORY LN, East Peoria, IL 61611
    1236 N HICKORY LN, East Peoria, IL 61611
    1236 N HICKORY LN, East Peoria, IL 61611
    REQUEST A TOUR If you would like to see this home without being there in person, select the "Virtual Tour" option and your agent will contact you to discuss available opportunities.
    In-PersonVirtual Tour
    Listed by Michelle Largent • RE/MAX Traders Unlimited
    $249,900
    Est. payment /mo
    3 Beds
    3 Baths
    2,203 SqFt
    Save

    UPDATED:

    Key Details

    Property Type Single Family Home

    Sub Type Single Family Residence

    Listing Status Pending

    Purchase Type For Sale

    Square Footage 2,203 sqft

    Price per Sqft $113

    Subdivision Far Hills

    MLS Listing ID PA1268705

    Style Ranch

    Bedrooms 3

    Full Baths 2

    Half Baths 1

    Year Built 1965

    Annual Tax Amount $4,672

    Tax Year 2025

    Lot Size 0.630 Acres

    Acres 0.63

    Lot Dimensions 273.96x158.75x315.53x51.7

    Property Sub-Type Single Family Residence

    Source rmlsa

    Property Description

    Nature lovers, prepare to be smitten. Tucked into a lushly wooded setting where hickory and oak trees stand guard and wildlife wanders freely, this 3BR/2.5BA ranch offers the kind of peaceful retreat that feels miles from the everyday hustle. Inside, a spacious living/dining room combination sets a gracious tone, while the fireplaced family room opens directly to the kitchen for effortless togetherness. Home chefs will appreciate the updated flooring, fresh countertops 2017 & appliances in 2026 that include a double oven with convection & air fryer functions. A convenient half bathroom sits just off the kitchen & the generous main floor bathroom showcases a tiled shower added in 2010. Each of the 3 bedrooms features lighted double closets, because storage should never be an afterthought. Downstairs, the finished walkout lower level delivers a fireplaced recreation room, plus a laundry area sharing space with a bathroom & utility room. All appliances stay, including the washer & dryer. Now for the showstopper: step outside to wooded privacy, a 12' x 9' patio crowned by a 7-seat hot tub, a roomy 26' x 12' deck and a 15' x 7'6” screened porch. A 2-stall heated garage with newer overhead doors. Thoughtful updates include new shingles & Gutter Helmets in 2007, furnace in 2019, and updated air conditioning units in 2009. Sought-after Germantown Hills and Metamora schools serve the community. Possession estimated October 1st.

    Location

    State IL

    County Woodford

    Area Paar Area

    Zoning RES

    Direction Rt 116 to Far Hills Dr - R @ Hickory Lane

    Rooms

    Basement Finished, Full, Walk-Out Access

    Kitchen Breakfast Bar, Dining/Living Combo

    Interior

    Interior Features Cable Available, Ceiling Fan(s), High Speed Internet

    Heating Natural Gas, Heating Systems - 2+, Humidity Control, Gas Water Heater

    Cooling Zoned, Whole House Fan

    Fireplaces Number 2

    Fireplaces Type Family Room, Wood Burning, Recreation Room

    Fireplace Y

    Appliance Dishwasher, Disposal, Dryer, Range Hood, Range, Refrigerator, Washer, Water Purifier

    Exterior

    Exterior Feature Hot Tub

    Garage Spaces 2.0

    View true

    Roof Type Shingle

    Street Surface Paved

    Garage 1

    Building

    Lot Description Extra Lot, Wooded

    Faces Rt 116 to Far Hills Dr - R @ Hickory Lane

    Foundation Block

    Water Public, Septic System

    Architectural Style Ranch

    Structure Type Frame,Aluminum Siding,Brick

    New Construction false

    Schools

    Elementary Schools Germantown Hills

    High Schools Metamora

    Others

    Tax ID 08-30-400-010


    Read Less Info

    Nearby Locations

    GET MORE INFORMATION

    Jackie Weisenburger

    Jackie Weisenburger

    +1(217) 430-9353

    Broker License ID: 475.141177

    Broker License ID: 475.141177

    Name

    Name

    Phone*

    Phone

    Message