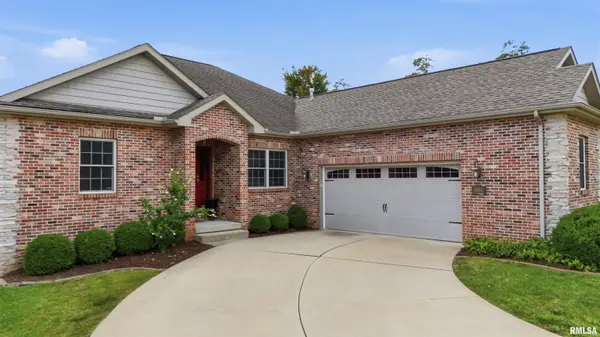
• 2612 W Lake Pointe TER, Peoria, IL 61614
    2612 W Lake Pointe TER, Peoria, IL 61614
    2612 W Lake Pointe TER, Peoria, IL 61614
    REQUEST A TOUR If you would like to see this home without being there in person, select the "Virtual Tour" option and your agent will contact you to discuss available opportunities.
    In-PersonVirtual Tour
    Listed by MarilynR Kohn • RE/MAX Traders Unlimited
    $475,000
    Est. payment /mo
    3 Beds
    3 Baths
    3,015 SqFt
    Save

    UPDATED:

    Key Details

    Property Type Single Family Home

    Sub Type Single Family Residence

    Listing Status Active

    Purchase Type For Sale

    Square Footage 3,015 sqft

    Price per Sqft $157

    Subdivision Mandalay Woods

    MLS Listing ID PA1268737

    Style Ranch

    Bedrooms 3

    Full Baths 3

    Year Built 2010

    Annual Tax Amount $10,190

    Tax Year 2025

    Lot Size 10,890 Sqft

    Acres 0.25

    Lot Dimensions See Plat

    Property Sub-Type Single Family Residence

    Source rmlsa

    Property Description

    Custom villa in peaceful enclave in the middle of North Peoria - only 5 minutes from shopping & restaurants! Over 3,000 sq ft of finished living space! Expansive open floor plan with vaulted ceiling and gorgeous wood flooring. Expanded gourmet fully applianced kitchen with custom Amish cabinetry, upgraded appliances, Silestone counters, and huge island. Charming bar serving area with beverage center. Luxurious master suite with 2 sided fireplace, Trey lighted ceiling, huge master bath with WIC, whirlpool tub and separate shower. Upscale amenities throughout. Main floor laundry. The basement with huge family room, 3rd bedroom and full bath make a great guest area! Backyard and deck overlook undeveloped land. Water softener, water heater and disposal are newer. Oversized 2 car garage. Enjoy the stocked pond!

    Location

    State IL

    County Peoria

    Area Paar Area

    Zoning Res

    Direction Entrance off Allen Road close to Northmoor

    Rooms

    Basement Finished, Full, Partially Finished

    Kitchen Breakfast Bar, Dining Formal, Dining Informal, Island

    Interior

    Interior Features Bar, Ceilings/Cath/Vault/Tray, Solid Surface Counter

    Heating Natural Gas, Forced Air, Gas Water Heater

    Cooling Central Air

    Fireplaces Number 1

    Fireplaces Type Gas Log, Great Room, Master Bedroom, Multi-Sided

    Equipment Irrigation Equipment

    Fireplace Y

    Appliance Dishwasher, Disposal, Range Hood, Range, Refrigerator, Water Softener Owned

    Exterior

    Garage Spaces 2.0

    View true

    Roof Type Shingle

    Street Surface Paved

    Garage 1

    Building

    Lot Description Level

    Faces Entrance off Allen Road close to Northmoor

    Foundation Poured Concrete

    Water Public Sewer, Public

    Architectural Style Ranch

    Structure Type Brick,Vinyl Siding

    New Construction false

    Schools

    High Schools Richwoods

    Others

    HOA Fee Include Landscaping,Lake Rights,Irrigation,Lawn Care,Snow Removal

    Tax ID 14-18-176-028


    Read Less Info

    Nearby Locations

    GET MORE INFORMATION

    Jackie Weisenburger

    Jackie Weisenburger

    +1(217) 430-9353

    Broker License ID: 475.141177

    Broker License ID: 475.141177

    Name

    Name

    Phone*

    Phone

    Message