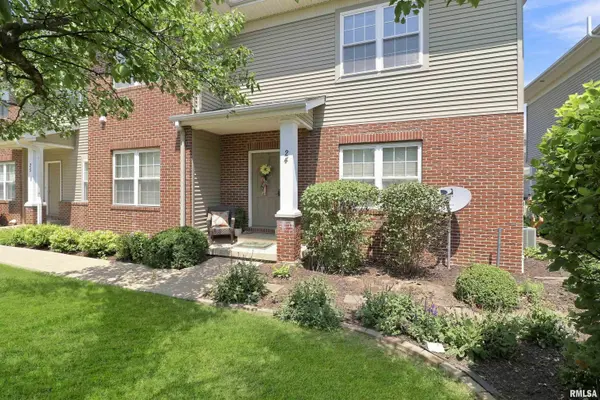
• 11217 N OAKWOOD DR #24, Peoria, IL 61615
    11217 N OAKWOOD DR #24, Peoria, IL 61615
    11217 N OAKWOOD DR #24, Peoria, IL 61615
    REQUEST A TOUR If you would like to see this home without being there in person, select the "Virtual Tour" option and your agent will contact you to discuss available opportunities.
    In-PersonVirtual Tour
    Listed by AmyL Weaver • Coldwell Banker Real Estate Group
    $290,000
    Est. payment /mo
    4 Beds
    5 Baths
    2,555 SqFt
    Save

    UPDATED:

    Key Details

    Property Type Single Family Home

    Sub Type Single Family Residence

    Listing Status Pending

    Purchase Type For Sale

    Square Footage 2,555 sqft

    Price per Sqft $113

    Subdivision Oakbrook Park Villas

    MLS Listing ID PA1268761

    Bedrooms 4

    Full Baths 4

    Half Baths 1

    Rental Info 1

    Year Built 2007

    Annual Tax Amount $6,530

    Tax Year 2025

    Lot Dimensions 0 x 0

    Property Sub-Type Single Family Residence

    Source rmlsa

    Property Description

    Carefree condo living in this 4BR/4.5BA end unit with 2 car garage! Welcomed with an open living space including a great sized kitchen complete with breakfast bar island and GE stainless steel appliances that flows into the cozy fireplaced living room. Formal dining room is a real plus! Laundry/mud room off the 2 car garage. Main floor primary suite with walk-in closet and attached full bath with dual sinks, shower, and jet tub. The upper level is home to 2 huge bedroom suites complete with their own private full bathrooms and walk-in closets! The finished lower level offers a family room, 4th bedroom, and full bathroom plus plenty of storage space. New water heater, water softener & sump pump with battery back up. Monthly fee includes lawn care, landscaping, snow removal and more. Great location just minutes to Rt6/Interstate, plenty of shopping and dining options!

    Location

    State IL

    County Peoria

    Area Paar Area

    Direction N Knoxville Ave to Deerbrook to Oakwood

    Rooms

    Basement Egress Window(s), Full, Partially Finished

    Kitchen Breakfast Bar, Dining Formal, Island, Pantry

    Interior

    Interior Features Solid Surface Counter

    Heating Natural Gas, Forced Air, Gas Water Heater

    Cooling Central Air

    Fireplaces Number 1

    Fireplaces Type Gas Log, Living Room

    Fireplace Y

    Appliance Dishwasher, Disposal, Microwave, Range, Refrigerator, Water Softener Owned

    Exterior

    Garage Spaces 2.0

    View true

    Roof Type Shingle

    Street Surface Paved

    Garage 1

    Building

    Lot Description Level

    Faces N Knoxville Ave to Deerbrook to Oakwood

    Water Public Sewer, Public

    Structure Type Brick,Vinyl Siding

    New Construction false

    Schools

    High Schools Dunlap

    Others

    HOA Fee Include Landscaping,Snow Removal,Common Area Maintenance,Lawn Care

    Tax ID 09-29-133-005


    Read Less Info

    Nearby Locations

    GET MORE INFORMATION

    Jackie Weisenburger

    Jackie Weisenburger

    +1(217) 430-9353

    Broker License ID: 475.141177

    Broker License ID: 475.141177

    Name

    Name

    Phone*

    Phone

    Message