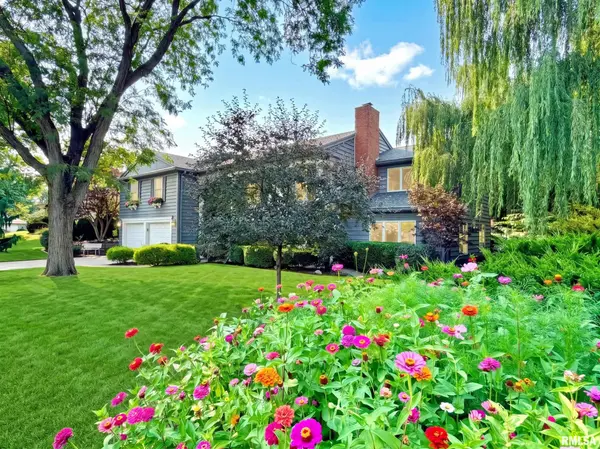
• 1509 W DEVEREUX DR, Peoria, IL 61614
    1509 W DEVEREUX DR, Peoria, IL 61614
    1509 W DEVEREUX DR, Peoria, IL 61614
    REQUEST A TOUR If you would like to see this home without being there in person, select the "Virtual Tour" option and your agent will contact you to discuss available opportunities.
    In-PersonVirtual Tour
    Listed by Ryan Cannon • RE/MAX Traders Unlimited
    $339,000
    Est. payment /mo
    4 Beds
    3 Baths
    3,436 SqFt
    Save

    UPDATED:

    Key Details

    Property Type Single Family Home

    Sub Type Single Family Residence

    Listing Status Pending

    Purchase Type For Sale

    Square Footage 3,436 sqft

    Price per Sqft $98

    Subdivision Longwood

    MLS Listing ID PA1268764

    Style Raised Ranch

    Bedrooms 4

    Full Baths 3

    Year Built 1977

    Annual Tax Amount $8,220

    Tax Year 2025

    Lot Size 0.320 Acres

    Acres 0.32

    Lot Dimensions 125x106

    Property Sub-Type Single Family Residence

    Source rmlsa

    Property Description

    It isn't often that a home of this size becomes available in such a desirable, central location. Nestled in a picture-perfect neighborhood in the Richwoods school district, this impeccably cared-for, 3,300+ sq ft raised ranch tells a story of comfort and abundant space. The journey begins on the walk-out lower entry level, where a formal living room warmly welcomes you. This ground floor expands into a spacious flexible room addition, a light-filled bedroom with egress, a full bath, garage access, and laundry. Heading to the main level, the generous floor plan continues to unfold. A second sizable living room flows seamlessly toward an updated kitchen and formal dining room. Whether you need a large home office, den, or gym, the versatile layout adapts perfectly. Tucked down the hall are three additional bedrooms, including the primary suite with a private bath, plus the home's third full bathroom. The story extends outdoors into your private oasis. Surrounded by mature trees and lush landscaping, the fully fenced backyard features a newer pergola-covered deck—the ideal setting for summer entertaining. Move-in ready and full of charm, this rare find offers generous room for everyone!

    Location

    State IL

    County Peoria

    Area Paar Area

    Zoning R3

    Direction University to Daytona, Left on Devereux

    Rooms

    Kitchen Dining Formal, Island

    Interior

    Interior Features Cable Available, Ceiling Fan(s), Entrance Foyer, High Speed Internet

    Heating Natural Gas, Forced Air, Gas Water Heater

    Cooling Central Air

    Fireplaces Number 1

    Fireplaces Type Gas Log, Living Room

    Fireplace Y

    Appliance Dishwasher, Disposal, Dryer, Range Hood, Microwave, Range, Refrigerator, Washer

    Exterior

    Exterior Feature Shed(s)

    Garage Spaces 2.0

    View true

    Roof Type Shingle

    Garage 1

    Building

    Lot Description Sloped

    Faces University to Daytona, Left on Devereux

    Foundation Block

    Water Public Sewer, Public

    Architectural Style Raised Ranch

    Structure Type Frame,Brick,Wood Siding

    New Construction false

    Schools

    High Schools Richwoods

    Others

    Tax ID 14-17-379-005


    Read Less Info

    Nearby Locations

    GET MORE INFORMATION

    Jackie Weisenburger

    Jackie Weisenburger

    +1(217) 430-9353

    Broker License ID: 475.141177

    Broker License ID: 475.141177

    Name

    Name

    Phone*

    Phone

    Message