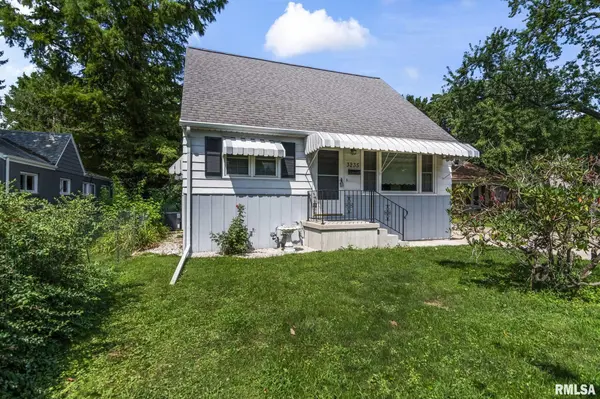
• 3235 S 3RD ST, Springfield, IL 62703
    3235 S 3RD ST, Springfield, IL 62703
    3235 S 3RD ST, Springfield, IL 62703
    REQUEST A TOUR If you would like to see this home without being there in person, select the "Virtual Tour" option and your agent will contact you to discuss available opportunities.
    In-PersonVirtual Tour
    Listed by MelissaD Vorreyer • RE/MAX Professionals
    $169,000
    Est. payment /mo
    3 Beds
    1 Bath
    1,653 SqFt
    Save

    UPDATED:

    Key Details

    Property Type Single Family Home

    Sub Type Single Family Residence

    Listing Status Pending

    Purchase Type For Sale

    Square Footage 1,653 sqft

    Price per Sqft $102

    Subdivision Southern View

    MLS Listing ID CA1045467

    Bedrooms 3

    Full Baths 1

    Year Built 1963

    Annual Tax Amount $2,337

    Tax Year 2025

    Lot Dimensions 40 x 167

    Property Sub-Type Single Family Residence

    Source rmlsa

    Property Description

    Welcome to this charming 1.5-story second owner home offering 3 bedrooms, 1 full bath, and a long list of great updates! Beautiful hardwood floors add warmth and character throughout much of the home, while newer Pella and Sunrise windows provide energy efficiency and abundant natural light along with newer Hunter Douglas blinds. The loft 3rd bedroom is great size with a nice big closet. Enjoy year-round comfort with the newer HVAC system and central A/C. The waterproofed basement by Greentree offers excellent additional living space, complete with a built-in bar and plumbing already in place for a future bathroom-perfect for expanding your entertainment area or creating a recreation room. Outside, you'll love the fantastic curb appeal, fenced backyard, and detached 2-car garage with an attached sunroom overlooking the stamped concrete walkway. This well-maintained home combines timeless charm with thoughtful updates and is ready for its next owner!

    Location

    State IL

    County Sangamon

    Area Springfield

    Direction GPS Friendly

    Rooms

    Basement Full, Partially Finished

    Kitchen Other Kitchen/Dining

    Interior

    Interior Features Bar, Ceiling Fan(s), Radon Mitigation System

    Heating Natural Gas, Forced Air

    Cooling Central Air

    Fireplace Y

    Appliance Dishwasher, Disposal, Range, Refrigerator

    Exterior

    Garage Spaces 2.0

    View true

    Roof Type Shingle

    Street Surface Paved

    Garage 1

    Building

    Lot Description Level

    Faces GPS Friendly

    Foundation Block

    Water Public Sewer, Public

    Structure Type Frame,Aluminum Siding

    New Construction false

    Schools

    High Schools Springfield District #186

    Others

    Tax ID 22160226017


    Read Less Info

    Nearby Locations

    GET MORE INFORMATION

    Jackie Weisenburger

    Jackie Weisenburger

    +1(217) 430-9353

    Broker License ID: 475.141177

    Broker License ID: 475.141177

    Name

    Name

    Phone*

    Phone

    Message