• 2333 Queensway RD, Springfield, IL 62703
    2333 Queensway RD, Springfield, IL 62703
    2333 Queensway RD, Springfield, IL 62703
    REQUEST A TOUR If you would like to see this home without being there in person, select the "Virtual Tour" option and your advisor will contact you to discuss available opportunities.
    In-PersonVirtual Tour
    Listed by Jane Hay • The Real Estate Group, Inc.
    $157,900
    Est. payment /mo
    3 Beds
    2 Baths
    2,046 SqFt

    UPDATED:

    Key Details

    Property Type Single Family Home

    Sub Type Single Family Residence

    Listing Status Pending

    Purchase Type For Sale

    Square Footage 2,046 sqft

    Price per Sqft $77

    Subdivision Laketown

    MLS Listing ID CA1045537

    Style Ranch

    Bedrooms 3

    Full Baths 2

    Year Built 1967

    Annual Tax Amount $3,438

    Tax Year 2025

    Lot Size 6,969 Sqft

    Acres 0.16

    Lot Dimensions 60 x 122.08

    Property Sub-Type Single Family Residence

    Source rmlsa

    Property Description

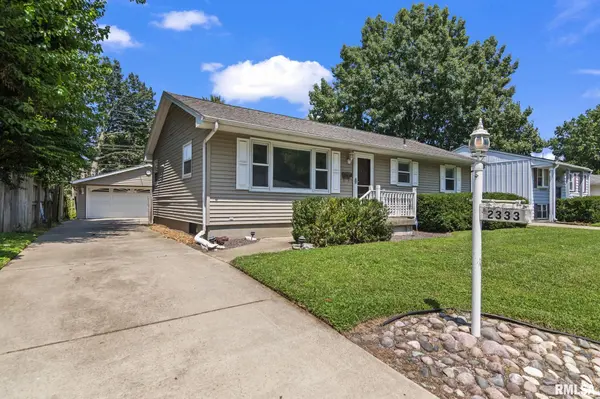
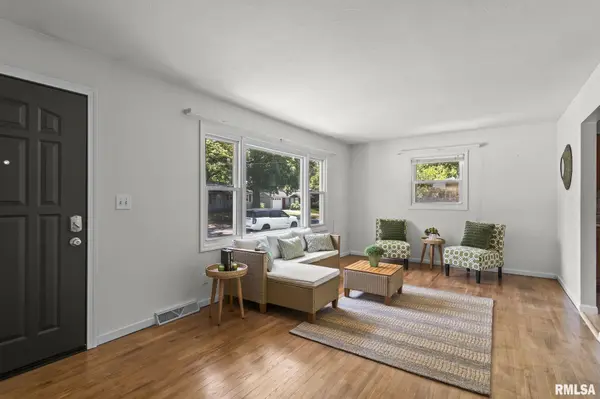
    Welcome to 2333 Queensway, a 3 bedroom, 2 bathroom, updated ranch style home, located in popular Laketown Subdivision. You will be impressed with your first step in the door. The living room has plenty of space and features hardwood floors (carpets removed in 2017) and a large picture window. The front entry and back doors were just replaced with beautiful Feldco doors (including screen doors) with lifetime warranties. The kitchen features a tile floor and backsplash just installed (2021), plenty of cabinet storage as well as recently replaced stainless steel appliances (2025).This home also boasts a full basement, partially finished. Fully equipped with a bathroom, bar and plenty of storage space. The back yard has even more room for entertaining or just enjoying peaceful evenings. Additionally, FURNACE, AC & WATER HEATER were all replaced in 2025 and garage door opener and motor were replaced in 2025 for buyer peace of mind. Washer and dryer will be included. Pre inspection available. Don't miss this great home.

    Location

    State IL

    County Sangamon

    Area Springfield

    Direction From Stevenson Drive turn South on W Lake Shore. Right on Queensway

    Rooms

    Basement Full, Partially Finished

    Kitchen Eat-In Kitchen

    Interior

    Interior Features Ceiling Fan(s)

    Heating Natural Gas, Forced Air

    Cooling Central Air

    Fireplace Y

    Appliance Dishwasher, Dryer, Range, Refrigerator, Washer

    Exterior

    Garage Spaces 2.0

    View true

    Roof Type Shingle

    Street Surface Paved

    Garage 1

    Building

    Lot Description Level

    Faces From Stevenson Drive turn South on W Lake Shore. Right on Queensway

    Foundation Concrete Perimeter, Poured Concrete

    Water Public Sewer, Public

    Architectural Style Ranch

    Structure Type Frame,Vinyl Siding

    New Construction false

    Schools

    High Schools Springfield District #186

    Others

    Tax ID 22140251008

    Virtual Tour https://design-eyes-photography.aryeo.com/sites/ebvmjlxl/unbranded


    Read Less Info

    Nearby Locations

    GET MORE INFORMATION

    Jackie Weisenburger

    Jackie Weisenburger

    +1(217) 430-9353

    Broker License ID: 475.141177

    Broker License ID: 475.141177

    Name

    Name

    Phone*

    Phone

    Message