• 10329 N Heron RD, Dunlap, IL 61525
    10329 N Heron RD, Dunlap, IL 61525
    10329 N Heron RD, Dunlap, IL 61525
    REQUEST A TOUR If you would like to see this home without being there in person, select the "Virtual Tour" option and your agent will contact you to discuss available opportunities.
    In-PersonVirtual Tour
    Listed by Micheline Maloof • Jim Maloof Realty, Inc.
    $485,500
    Est. payment /mo
    5 Beds
    4 Baths
    2,988 SqFt
    Save

    UPDATED:

    Key Details

    Property Type Single Family Home

    Sub Type Single Family Residence

    Listing Status Active

    Purchase Type For Sale

    Square Footage 2,988 sqft

    Price per Sqft $162

    Subdivision Summer Ridge

    MLS Listing ID PA1268899

    Bedrooms 5

    Full Baths 3

    Half Baths 1

    Year Built 2018

    Annual Tax Amount $9,884

    Tax Year 2025

    Property Sub-Type Single Family Residence

    Source rmlsa

    Property Description

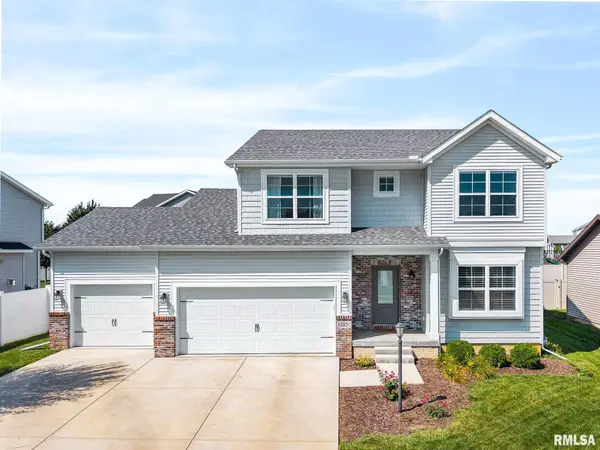
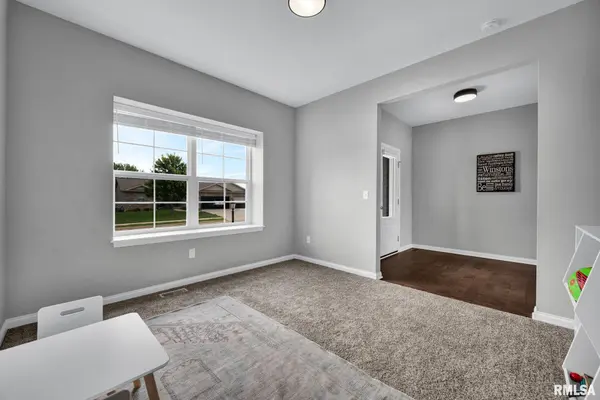
    Welcome to the stunning 10329 N. Heron Rd, in the highly sought after Summer Ridge subdivision and Dunlap School District. The main level is perfect for both everyday living and entertaining, featuring a private front office or great room, an inviting family room with a cozy fireplace, and a spacious eat-in kitchen complete with a center island, pantry, and stainless steel appliances. Upstairs, you'll find four generously sized bedrooms, including a spacious primary suite, along with the convenience of second floor laundry. The finished basement provides even more flexible living space with a large recreation room, fifth bedroom, and a full bath, ideal for guests, working from home, hobbies, or a home gym. Recent improvements include brand new privacy fence (2025), fresh interior paint (2026), and updated light fixtures throughout (2026), making this home truly move-in ready. An oversized three car garage, patio, and fully fenced level backyard complete this exceptional property, offering the perfect combination of comfort, functionality, and timeless appeal. *Offers will be reviewed on Monday, August 10th at 11am.

    Location

    State IL

    County Peoria

    Area Paar Area

    Zoning residential

    Direction Radnor Rd.to Thistle to Trail View to Crimson to Heron

    Rooms

    Basement Egress Window(s), Finished, Full

    Kitchen Eat-In Kitchen, Island, Pantry

    Interior

    Interior Features Cable Available, Ceiling Fan(s), Radon Mitigation System

    Heating Natural Gas, Forced Air, Gas Water Heater

    Cooling Central Air

    Fireplaces Number 1

    Fireplaces Type Gas Log, Living Room

    Fireplace Y

    Appliance Dishwasher, Disposal, Dryer, Range Hood, Microwave, Range, Refrigerator, Water Softener Owned, Washer

    Exterior

    Garage Spaces 3.0

    View true

    Roof Type Shingle

    Street Surface Paved

    Garage 1

    Building

    Lot Description Level

    Faces Radnor Rd.to Thistle to Trail View to Crimson to Heron

    Water Public Sewer, Public

    Structure Type Frame,Brick,Vinyl Siding

    New Construction false

    Schools

    Elementary Schools Wilder Waite

    Middle Schools Dunlap Valley Middle School

    High Schools Dunlap

    Others

    Tax ID 08-25-352-007


    Read Less Info

    Nearby Locations

    GET MORE INFORMATION

    Jackie Weisenburger

    Jackie Weisenburger

    +1(217) 430-9353

    Broker | License ID: 475.141177

    Broker License ID: 475.141177

    Name

    Name

    Phone*

    Phone

    Message