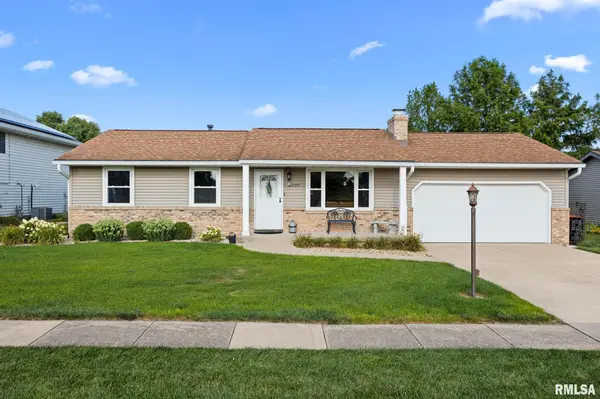
• 1209 WESTMINSTER DR, Washington, IL 61571
    1209 WESTMINSTER DR, Washington, IL 61571
    1209 WESTMINSTER DR, Washington, IL 61571
    REQUEST A TOUR If you would like to see this home without being there in person, select the "Virtual Tour" option and your agent will contact you to discuss available opportunities.
    In-PersonVirtual Tour
    Listed by Ryan Blackorby • Jim Maloof Realty, Inc.
    $244,000
    Est. payment /mo
    3 Beds
    2 Baths
    2,138 SqFt
    Save

    UPDATED:

    Key Details

    Property Type Single Family Home

    Sub Type Single Family Residence

    Listing Status Pending

    Purchase Type For Sale

    Square Footage 2,138 sqft

    Price per Sqft $114

    Subdivision Devonshire Estates

    MLS Listing ID PA1269047

    Style Ranch

    Bedrooms 3

    Full Baths 2

    Year Built 1979

    Annual Tax Amount $4,973

    Tax Year 2025

    Lot Size 6,969 Sqft

    Acres 0.16

    Lot Dimensions 70x99

    Property Sub-Type Single Family Residence

    Source rmlsa

    Property Description

    Best & Final offers need to be submitted by 5:00pm on 8/7/2026. Immaculate and move-in ready! This 3 bedroom, 2-bath ranch with a 2-car attached garage is located in the highly sought-after Devonshire Estates, just minutes from parks, schools, the public pool, 5 Points, and all the conveniences Washington has to offer. Updates include all new main flooring (LVP), tastefully painted, new aluminum stairs to garage attic access, new AC - 2025.  The bright and inviting living room features automatic shades and flows seamlessly into the adjoining dining area. The kitchen comes complete with appliances that stay and offers easy access to the back patio overlooking the beautifully fenced backyard with nice landscaping - perfect for relaxing or entertaining. A storage shed provides extra space for lawn equipment and outdoor essentials. All four bedrooms are conveniently located on the main floor. Great play/hobby room off the kitchen. The finished basement expands your living space with a spacious rec room, bar area, wood-burning stove (sold as-is, seller never used), laundry room with washer and dryer that stay, workshop area, and generous storage room. This exceptionally maintained home is one you won't want to miss.

    Location

    State IL

    County Tazewell

    Area Paar Area

    Zoning Residential

    Direction N. Main St - Devonshire Rd - (R) on Wilshire - (R) on Westminster

    Rooms

    Basement Full, Partially Finished, Sump Pump

    Kitchen Dining Informal, Galley, Pantry

    Interior

    Interior Features Attic Storage, Bar, Cable Available, Ceiling Fan(s)

    Heating Natural Gas, Forced Air, Gas Water Heater

    Cooling Central Air, Whole House Fan

    Fireplaces Number 1

    Fireplaces Type Wood Burning, Recreation Room

    Fireplace Y

    Appliance Dishwasher, Disposal, Dryer, Range Hood, Microwave, Range, Refrigerator, Washer

    Exterior

    Exterior Feature Shed(s), Replacement Windows

    Garage Spaces 2.0

    View true

    Roof Type Shingle

    Street Surface Paved

    Garage 1

    Building

    Lot Description Level

    Faces N. Main St - Devonshire Rd - (R) on Wilshire - (R) on Westminster

    Foundation Slab, Poured Concrete

    Water Public Sewer, Public

    Architectural Style Ranch

    Structure Type Frame,Brick,Vinyl Siding

    New Construction false

    Schools

    Elementary Schools Lincoln

    Middle Schools Washington

    High Schools Washington

    Others

    Tax ID 02-02-14-213-015


    Read Less Info

    Nearby Locations

    GET MORE INFORMATION

    Jackie Weisenburger

    Jackie Weisenburger

    +1(217) 430-9353

    Broker License ID: 475.141177

    Broker License ID: 475.141177

    Name

    Name

    Phone*

    Phone

    Message