• 7510 N MIRAMAR DR, Peoria, IL 61614
    7510 N MIRAMAR DR, Peoria, IL 61614
    7510 N MIRAMAR DR, Peoria, IL 61614
    REQUEST A TOUR If you would like to see this home without being there in person, select the "Virtual Tour" option and your agent will contact you to discuss available opportunities.
    In-PersonVirtual Tour
    Listed by WendyS Kolbus • RE/MAX Traders Unlimited
    $216,000
    Est. payment /mo
    3 Beds
    3 Baths
    2,180 SqFt
    Save

    UPDATED:

    Key Details

    Property Type Single Family Home

    Sub Type Single Family Residence

    Listing Status Active

    Purchase Type For Sale

    Square Footage 2,180 sqft

    Price per Sqft $99

    Subdivision Hawthorne Hills

    MLS Listing ID PA1269097

    Style Ranch

    Bedrooms 3

    Full Baths 1

    Half Baths 2

    Year Built 1971

    Annual Tax Amount $5,346

    Tax Year 2025

    Lot Size 9,583 Sqft

    Acres 0.22

    Lot Dimensions 90x116x74x115

    Property Sub-Type Single Family Residence

    Source rmlsa

    Property Description

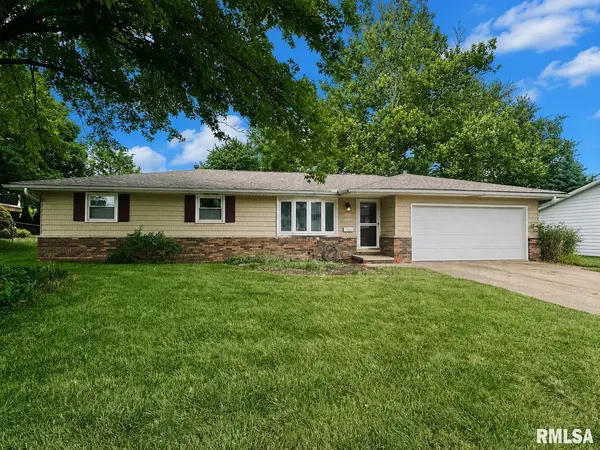
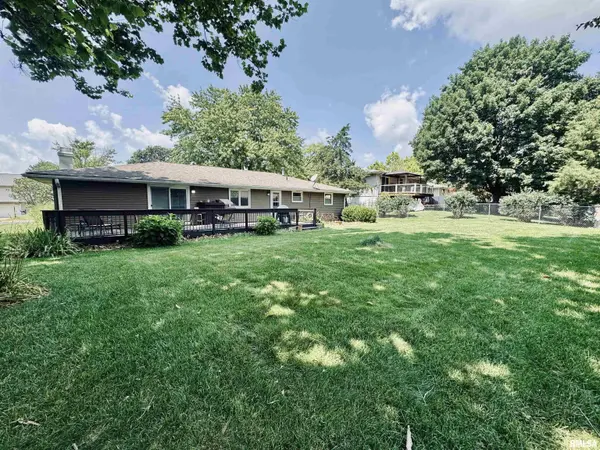
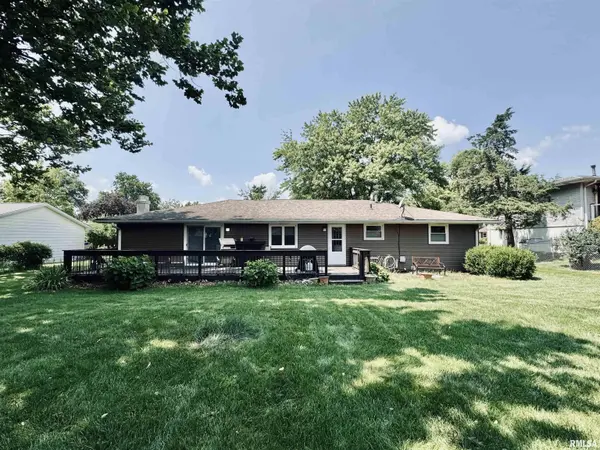
    Inviting Hawthorne Hills 3+ bedroom ranch. From the moment you step inside you'll notice spacious rooms featuring lots of light streaming thru updated windows and enhanced by durable luxury vinyl plank flooring that extends through most of the main level. The large living room with bay window adjoins an open eat-in kitchen with all newer appliances including a 5 burner gas range, while the welcoming main-floor family room features a cozy brick fireplace and sliding glass door leading to a 37' deck, perfect for entertaining, grilling, or enjoying privacy of the lovely nearly fully fenced backyard. In addition to the updated windows and flooring, you'll love the updates to siding & garage door, hall bath, Nest thermostat, Roof, and brand new Water Heater. The partially finished basement has great potential with an abundance of additional living space for a buyer who wants to complete it... Find 2 rooms with walk-in closets, work from home space, generous storage area, and a half bath with plumbing and shower base already in place, making it easy to create a second full bath. Top that off with an attached two-car garage and wonderful neighborhood near Richwoods High School, shopping, and more.

    Location

    State IL

    County Peoria

    Area Paar Area

    Zoning R3

    Direction University, south of Willow Knolls to 1st stop light, east on Miramar

    Rooms

    Basement Partial, Partially Finished, Sump Pump

    Kitchen Eat-In Kitchen

    Interior

    Interior Features Ceiling Fan(s)

    Heating Natural Gas, Forced Air, Gas Water Heater

    Cooling Zoned

    Fireplaces Number 1

    Fireplaces Type Family Room

    Fireplace Y

    Appliance Disposal, Dryer, Range Hood, Range, Refrigerator, Other, Washer

    Exterior

    Exterior Feature Replacement Windows

    Garage Spaces 2.0

    View true

    Roof Type Shingle

    Street Surface Paved

    Garage 1

    Building

    Lot Description Level

    Faces University, south of Willow Knolls to 1st stop light, east on Miramar

    Foundation Block

    Water Public Sewer, Public

    Architectural Style Ranch

    Structure Type Brick,Vinyl Siding

    New Construction false

    Schools

    High Schools Richwoods

    Others

    Tax ID 14-08-176-003


    Read Less Info

    Nearby Locations

    GET MORE INFORMATION

    Jackie Weisenburger

    Jackie Weisenburger

    +1(217) 430-9353

    Broker License ID: 475.141177

    Broker License ID: 475.141177

    Name

    Name

    Phone*

    Phone

    Message