• 309 W EAGLE NEST RD, Dunlap, IL 61525
    309 W EAGLE NEST RD, Dunlap, IL 61525
    309 W EAGLE NEST RD, Dunlap, IL 61525
    REQUEST A TOUR If you would like to see this home without being there in person, select the "Virtual Tour" option and your agent will contact you to discuss available opportunities.
    In-PersonVirtual Tour
    Listed by Kim Washburn • Keller Williams Premier Realty
    $589,000
    Est. payment /mo
    5 Beds
    3 Baths
    3,863 SqFt
    Save

    UPDATED:

    Key Details

    Property Type Single Family Home

    Sub Type Single Family Residence

    Listing Status Active

    Purchase Type For Sale

    Square Footage 3,863 sqft

    Price per Sqft $152

    Subdivision Colony Point

    MLS Listing ID PA1269098

    Bedrooms 5

    Full Baths 2

    Half Baths 1

    Year Built 1977

    Annual Tax Amount $8,630

    Tax Year 2024

    Lot Size 13.990 Acres

    Acres 13.99

    Lot Dimensions See GIS Map

    Property Sub-Type Single Family Residence

    Source rmlsa

    Property Description

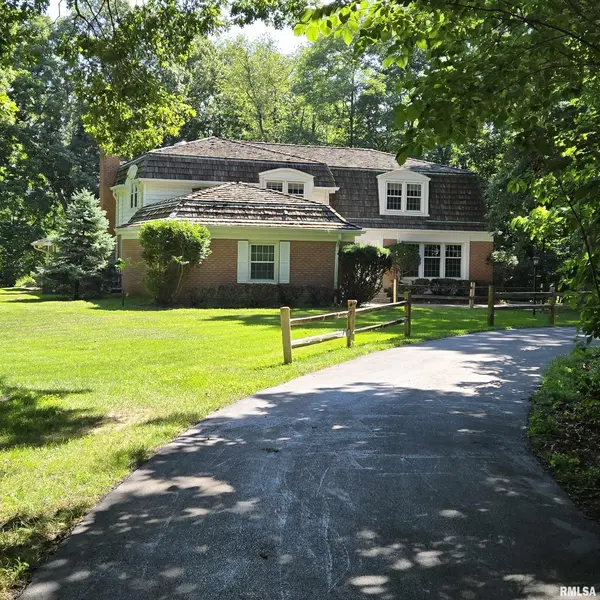
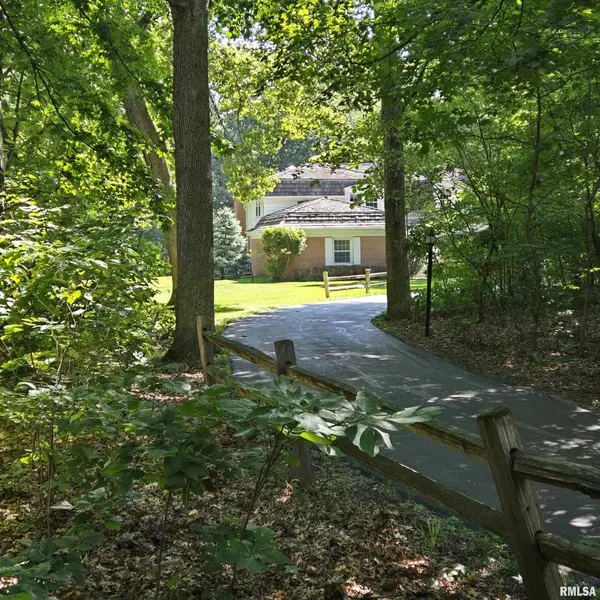
    Nestled in Colony Point, this private 14+/- acre retreat offers the beauty of an established neighborhood in a setting that feels wonderfully private. A winding drive leads you to a home surrounded by nature. Lovingly maintained by the same family for 40 years, the home is warm and inviting. The kitchen is beautifully appointed with custom cherry cabinetry, granite countertops, a large island and brand-new luxury vinyl flooring. The family room has a wood burning fireplace and overlooks the back yard. New carpet on the main and 2nd floors adds a fresh feel throughout. The huge primary suite has a sitting area overlooking the grounds; and the basement offers 981SF of finished living spaces. Outdoor living is complete with a 25x15 screened porch w/skylights, multiple patios, and a large deck to take in the sunset. A treehouse and 2 zip lines are tucked into the landscape, adding a sense of wonder and play. The natural ravine brings character to the property, with a footbridge and walking paths inviting you to explore and take in the full beauty of the 14+/- acres, where deer and wildlife roam freely. Additional highlights include a Generac generator, attached 2-car garage, and a detached 2-car garage with workshop and attic storage. Ideally located just minutes from N. Knoxville, Route 6/I-474 exchange, shopping, dining, and everyday conveniences, yet it feels a world away.

    Location

    State IL

    County Peoria

    Area Paar Area

    Direction N Knoxville to Hickory Grove Rd, East Raintree, North Fillyside, East Eagle Nest

    Rooms

    Other Rooms Outbuilding

    Basement Daylight, Full, Partially Finished

    Kitchen Dining Formal, Eat-In Kitchen, Island

    Interior

    Interior Features Solid Surface Counter, Ceiling Fan(s)

    Heating Natural Gas, Forced Air, Gas Water Heater, Zoned

    Cooling Central Air

    Fireplaces Number 1

    Fireplaces Type Family Room, Wood Burning

    Equipment Irrigation Equipment

    Fireplace Y

    Appliance Dishwasher, Disposal, Dryer, Microwave, Range, Refrigerator, Washer, Water Softener Owned

    Exterior

    Exterior Feature Replacement Windows

    Garage Spaces 2.0

    View true

    Roof Type Shake

    Street Surface Paved

    Garage 1

    Building

    Lot Description Dead End Street, Level, Other, Ravine, Wooded

    Faces N Knoxville to Hickory Grove Rd, East Raintree, North Fillyside, East Eagle Nest

    Foundation Block

    Water Public, Septic System

    Structure Type Frame,Brick,Vinyl Siding,Wood Siding

    New Construction false

    Schools

    Elementary Schools Mossville

    High Schools Il Valley Central High District #321

    Others

    Tax ID 09-21-126-008


    Read Less Info

    Nearby Locations

    GET MORE INFORMATION

    Jackie Weisenburger

    Jackie Weisenburger

    +1(217) 430-9353

    Broker | License ID: 475.141177

    Broker License ID: 475.141177

    Name

    Name

    Phone*

    Phone

    Message