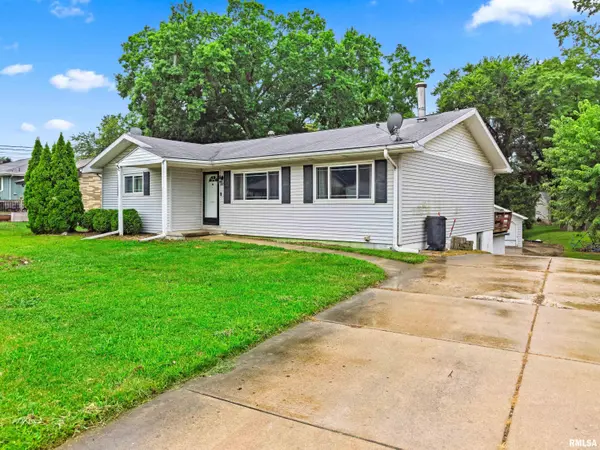
• 1205 N CORONADO DR, Peoria, IL 61604
    1205 N CORONADO DR, Peoria, IL 61604
    1205 N CORONADO DR, Peoria, IL 61604
    REQUEST A TOUR If you would like to see this home without being there in person, select the "Virtual Tour" option and your agent will contact you to discuss available opportunities.
    In-PersonVirtual Tour
    Listed by Frank McCloud • eXp Realty
    $149,900
    Est. payment /mo
    3 Beds
    2 Baths
    2,680 SqFt
    Save

    UPDATED:

    Key Details

    Property Type Single Family Home

    Sub Type Single Family Residence

    Listing Status Pending

    Purchase Type For Sale

    Square Footage 2,680 sqft

    Price per Sqft $55

    Subdivision Westwood Heights

    MLS Listing ID PA1269113

    Style Ranch

    Bedrooms 3

    Full Baths 2

    Year Built 1968

    Annual Tax Amount $3,562

    Tax Year 2025

    Lot Size 10,890 Sqft

    Acres 0.25

    Lot Dimensions 65x218x85x156

    Property Sub-Type Single Family Residence

    Source rmlsa

    Property Description

    Welcome home to this beautiful 3-bedroom, 2-bathroom ranch offering a spacious and functional layout with comfortable living spaces throughout. The main level features an inviting open floor plan with an updated kitchen showcasing plenty of lovely cabinetry and excellent flow into the dining and living areas. Step out from the kitchen onto the deck, creating the perfect spot for morning coffee, outdoor dining, or relaxing while overlooking the backyard. The spacious primary bedroom features a huge walk-in closet that will be a dream for any fashion lover, with plenty of room for an extensive wardrobe, shoes, accessories, and more. A second bedroom and full bathroom complete the main level. The finished basement expands the living space with a generous recreation room and bar, making it an ideal setting for entertaining family and friends. The lower level also includes a third bedroom with egress window, a full bathroom, plenty of storage space, and a walkout to the backyard patio area for easy indoor-outdoor living. Outside, enjoy the convenience of a 2-stall detached garage, along with a deck and patio that provide wonderful spaces for entertaining and enjoying the outdoors. This well-designed ranch offers versatile living space, abundant storage, and a wonderful combination of comfort and functionality. Don't miss the opportunity to make this one your new home!

    Location

    State IL

    County Peoria

    Area Paar Area

    Zoning residential

    Direction Farmington Road to Redbud, to Emily to Coronado

    Rooms

    Basement Egress Window(s), Full, Walk-Out Access, Partially Finished

    Kitchen Eat-In Kitchen, Island, Pantry

    Interior

    Interior Features Bar, Cable Available, Solid Surface Counter, Ceiling Fan(s)

    Heating Natural Gas, Forced Air, Gas Water Heater

    Cooling Central Air

    Fireplace Y

    Appliance Range, Refrigerator

    Exterior

    Exterior Feature Shed(s)

    Garage Spaces 2.0

    View true

    Roof Type Shingle

    Street Surface Paved

    Garage 1

    Building

    Lot Description Sloped

    Faces Farmington Road to Redbud, to Emily to Coronado

    Foundation Block

    Water Public Sewer, Public

    Architectural Style Ranch

    Structure Type Frame,Vinyl Siding

    New Construction false

    Schools

    High Schools Limestone Comm

    Others

    Tax ID 17-02-401-013


    Read Less Info

    Nearby Locations

    GET MORE INFORMATION

    Jackie Weisenburger

    Jackie Weisenburger

    +1(217) 430-9353

    Broker License ID: 475.141177

    Broker License ID: 475.141177

    Name

    Name

    Phone*

    Phone

    Message