• 1000 N Pentecost DR, Marion, IL 62959
    1000 N Pentecost DR, Marion, IL 62959
    1000 N Pentecost DR, Marion, IL 62959
    REQUEST A TOUR If you would like to see this home without being there in person, select the "Virtual Tour" option and your agent will contact you to discuss available opportunities.
    In-PersonVirtual Tour
    Listed by ShawnnaL Donovan • Southern Illinois Realty Experts - Herrin
    $499,900
    Est. payment /mo
    4 Beds
    4 Baths
    3,554 SqFt
    Save

    UPDATED:

    Key Details

    Property Type Single Family Home

    Sub Type Single Family Residence

    Listing Status Active

    Purchase Type For Sale

    Square Footage 3,554 sqft

    Price per Sqft $140

    MLS Listing ID PA1269124

    Style Ranch

    Bedrooms 4

    Full Baths 3

    Half Baths 1

    Year Built 1983

    Annual Tax Amount $3,900

    Tax Year 2025

    Lot Size 5.000 Acres

    Acres 5.0

    Lot Dimensions 683 x 312

    Property Sub-Type Single Family Residence

    Source rmlsa

    Property Description

    Rare opportunity to own approximately 5 acres within Marion city limits in the Carterville School District! Located on a corner lot, this nearly 3,000 sq. ft. brick home offers an impressive 4 bedrooms and 3.5 baths, providing plenty of space and flexibility. Formerly used as a mini farm, the property includes a detached pole barn ideal for equipment, vehicles, storage, hobbies, or workshop space. Enjoy acreage and room to spread out while remaining just minutes from Route 13, shopping, restaurants, hospitals, and Marion amenities. Whether you're looking for additional outdoor space, room for recreational equipment, or the versatility of a property with outbuildings, 1000 N Pentecost offers a hard-to-find combination of acreage, square footage, location, and convenience. Finished basement.

    Location

    State IL

    County Williamson

    Area Paar Area

    Zoning Residential

    Direction Rt 13 to Pentecost, go south. Property is on the corner of Pentecost and xxx

    Rooms

    Other Rooms Outbuilding

    Basement Finished

    Kitchen Dining Formal, Dining Informal

    Interior

    Interior Features Ceiling Fan(s)

    Heating Electric, Heat Pump

    Cooling Central Air

    Fireplace Y

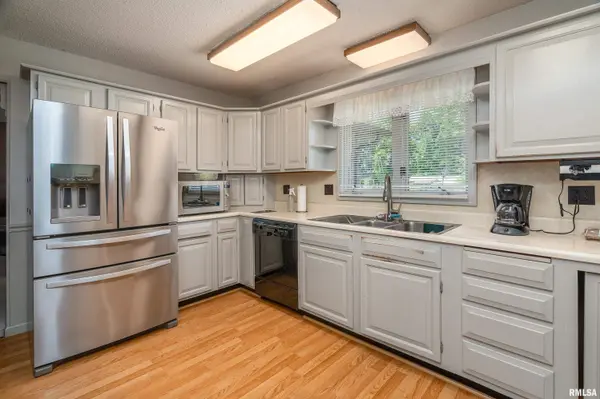
    Appliance Dishwasher, Disposal, Microwave, Range, Refrigerator

    Exterior

    Exterior Feature Pole Barn, Replacement Windows

    Garage Spaces 2.0

    View true

    Roof Type Shingle

    Street Surface Paved

    Garage 1

    Building

    Lot Description Corner Lot, Level, Pasture

    Faces Rt 13 to Pentecost, go south. Property is on the corner of Pentecost and xxx

    Foundation Block

    Water Public Sewer, Public

    Architectural Style Ranch

    Structure Type Frame,Brick

    New Construction false

    Schools

    Elementary Schools Carterville

    Middle Schools Carterville

    High Schools Carterville

    Others

    Tax ID 06-17-200-008


    Read Less Info

    Nearby Locations

    GET MORE INFORMATION

    Jackie Weisenburger

    Jackie Weisenburger

    +1(217) 430-9353

    Broker License ID: 475.141177

    Broker License ID: 475.141177

    Name

    Name

    Phone*

    Phone

    Message