• 9705 N Cherrybark CT, Peoria, IL 61615
    9705 N Cherrybark CT, Peoria, IL 61615
    9705 N Cherrybark CT, Peoria, IL 61615
    REQUEST A TOUR If you would like to see this home without being there in person, select the "Virtual Tour" option and your agent will contact you to discuss available opportunities.
    In-PersonVirtual Tour
    Listed by RhondaK Milburn • Keller Williams Premier Realty
    $735,000
    Est. payment /mo
    5 Beds
    4 Baths
    4,126 SqFt
    Save

    UPDATED:

    Key Details

    Property Type Single Family Home

    Sub Type Single Family Residence

    Listing Status Active Under Contract

    Purchase Type For Sale

    Square Footage 4,126 sqft

    Price per Sqft $178

    Subdivision Thousand Oaks

    MLS Listing ID PA1269257

    Style Ranch

    Bedrooms 5

    Full Baths 3

    Half Baths 1

    HOA Fees $250

    Year Built 1988

    Annual Tax Amount $14,813

    Tax Year 2025

    Lot Size 1.017 Acres

    Acres 1.017

    Lot Dimensions 51x193x147x137x65x235

    Property Sub-Type Single Family Residence

    Source rmlsa

    Property Description

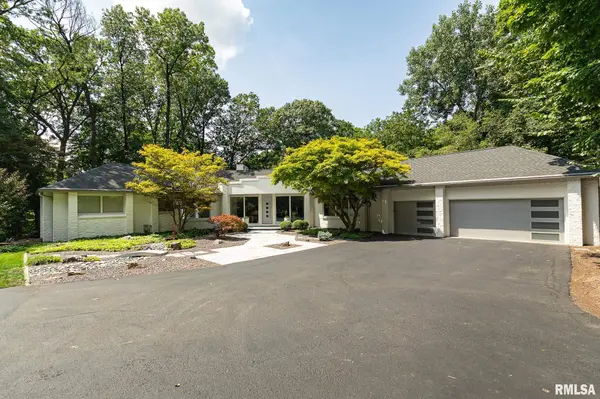
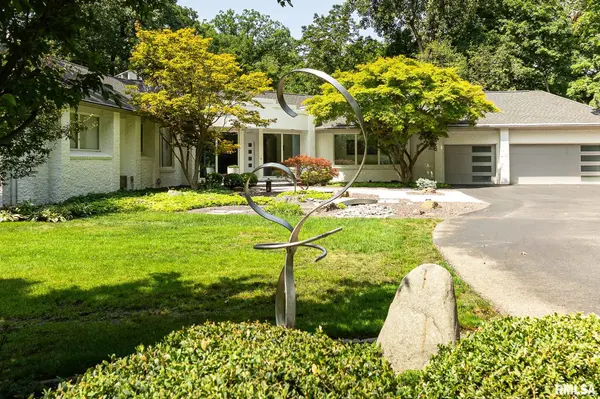
    California-inspired architecture meets effortless luxury. Designed with a gallery-like aesthetic, this extraordinary ranch invites you to experience a home where every space feels intentional. The home has been renovated w/ thought & precision in every detail while utilizing only top notch materials throughout. Once you walk through the custom front door imported from Germany, you will instantly be impressed by the interior beauty, complimented by the beautifully placed exterior landscaping, only enhancing views from every angle. The entryway features floor to ceiling windows & Turkish limestone, leading to the two gallery style hallways. The vaulted great room & dining area is truly stunning, highlighted by a wall of windows, an oxidized metal fireplace w/ built-in uplighting, deck access & beautiful built-ins. A stunning chef's kitchen features Wolf & Subzero appliances, custom wood & white lacquer cabinetry, quartz countertops, under cabinet lighting, tiled backsplash & a walk-in pantry with frosted glass doors, plus deck access including a plumbed gas line for your grill, custom metal railing & flush mounted uplighting. As you walk into the primary owner's suite, you will feel as though you are entering a five star resort, complete with a spa-like bathroom, large walk-in closet featuring California Closets, the perfect way to start or end your day! Venture to the daylight walkout bsmt to find your perfect relaxation spot! Fabulous garage too! Many additional features!

    Location

    State IL

    County Peoria

    Area Paar Area

    Direction N. on Knoxville Ave, E. on Ravinwoods, S. On Cherry Bark Ct. Home is behind trees on the cul-de-sac.

    Rooms

    Basement Crawl Space, Daylight, Egress Window(s), Finished, Partial, Walk-Out Access

    Kitchen Dining Formal, Island, Pantry

    Interior

    Interior Features Attic Storage, Cable Available, Ceilings/Cath/Vault/Tray, Central Vacuum, Soaking Tub, High Speed Internet, Solid Surface Counter, Wired for Sound

    Heating Natural Gas, Heating Systems - 2+, Forced Air, Humidity Control, Gas Water Heater

    Cooling Zoned, Central Air

    Fireplaces Number 2

    Fireplaces Type Family Room, Gas Starter, Gas Log, Great Room

    Equipment Irrigation Equipment

    Fireplace Y

    Appliance Dishwasher, Disposal, Dryer, Range Hood, Microwave, Range, Refrigerator, Other, Water Softener Owned, Washer

    Exterior

    Exterior Feature Shed(s)

    Garage Spaces 3.0

    View true

    Roof Type Shingle

    Street Surface Paved

    Garage 1

    Building

    Lot Description Cul-De-Sac, Level, Ravine, Wooded, Sloped

    Faces N. on Knoxville Ave, E. on Ravinwoods, S. On Cherry Bark Ct. Home is behind trees on the cul-de-sac.

    Foundation Block, Concrete Perimeter

    Water Public, Septic System

    Architectural Style Ranch

    Structure Type Frame,Brick,Stucco

    New Construction false

    Schools

    High Schools Richwoods

    Others

    HOA Fee Include Landscaping,Security

    Tax ID 09-33-152-007


    Read Less Info

    Nearby Locations

    GET MORE INFORMATION

    Jackie Weisenburger

    Jackie Weisenburger

    +1(217) 430-9353

    Broker License ID: 475.141177

    Broker License ID: 475.141177

    Name

    Name

    Phone*

    Phone

    Message