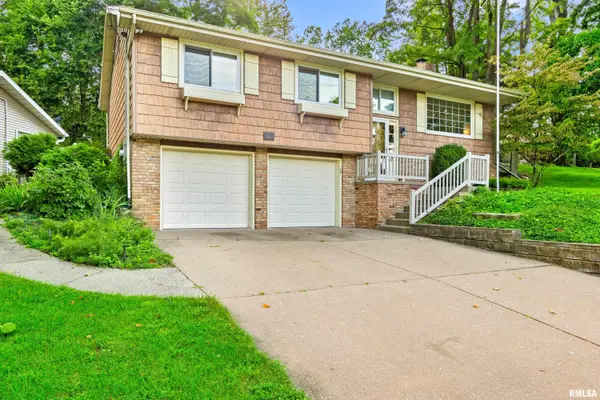
• 4211 N HARVARD AVE, Peoria, IL 61614
    4211 N HARVARD AVE, Peoria, IL 61614
    4211 N HARVARD AVE, Peoria, IL 61614
    REQUEST A TOUR If you would like to see this home without being there in person, select the "Virtual Tour" option and your agent will contact you to discuss available opportunities.
    In-PersonVirtual Tour
    Listed by Shannan Werckle • eXp Realty
    $264,900
    Est. payment /mo
    3 Beds
    3 Baths
    2,291 SqFt

    UPDATED:

    Key Details

    Property Type Single Family Home

    Sub Type Single Family Residence

    Listing Status Active

    Purchase Type For Sale

    Square Footage 2,291 sqft

    Price per Sqft $115

    MLS Listing ID PA1269298

    Style Split Level

    Bedrooms 3

    Full Baths 2

    Half Baths 1

    Year Built 1967

    Annual Tax Amount $5,611

    Tax Year 2025

    Lot Dimensions 115.21 x 154.5 x 192

    Property Sub-Type Single Family Residence

    Source rmlsa

    Property Description

    This 1967 P&W built 3-bedroom, 2.5-bath split foyer is a one-owner home and sits directly across from the Country Club of Peoria golf course, with the Rock Island Trail also right across the street for walking or biking. A 2001 addition includes the completion of a main level primary suite with a private bath, main-level laundry, and a family room with vaulted ceilings. The walkout lower level offers a rec room with a gas fireplace, access to the two-car garage, and a large storage/workshop space that was part of that 2001 addition. Peoria Heights shops, restaurants, and Trefzger's Bakery are all under a mile away. Schedule a showing to see it for yourself. All measurements reliable, but not guaranteed. All Appliances convey, "as is".

    Location

    State IL

    County Peoria

    Area Paar Area

    Zoning Residential

    Direction Prospect to Lake to Harvard.

    Rooms

    Kitchen Breakfast Bar, Dining Informal, Eat-In Kitchen, Island, Other Kitchen/Dining, Pantry

    Interior

    Interior Features Cable Available, Ceilings/Cath/Vault/Tray, Ceiling Fan(s), High Speed Internet

    Heating Natural Gas

    Cooling Central Air, Whole House Fan

    Fireplaces Number 1

    Fireplaces Type Recreation Room

    Fireplace Y

    Appliance Dishwasher, Range, Refrigerator, Water Softener Owned

    Exterior

    Exterior Feature Replacement Windows

    Garage Spaces 2.0

    View true

    Roof Type Shingle

    Street Surface Paved

    Accessibility Handicap Access, Main Level Entry

    Handicap Access Handicap Access, Main Level Entry

    Garage 1

    Building

    Lot Description Golf Course View, Other, Sloped

    Faces Prospect to Lake to Harvard.

    Foundation Block

    Water Public, Public Sewer

    Architectural Style Split Level

    Structure Type Block,Frame,Brick,Vinyl Siding

    New Construction false

    Schools

    High Schools Peoria High

    Others

    Tax ID 14-26-101-001

    Virtual Tour https://youtu.be/fnfZbVcA-Iw


    Read Less Info

    Nearby Locations

    GET MORE INFORMATION

    Jackie Weisenburger

    Jackie Weisenburger

    +1(217) 430-9353

    Broker License ID: 475.141177

    Broker License ID: 475.141177

    Name

    Name

    Phone*

    Phone

    Message