
Featured Listings

Listed by Jacquelyn Weisenburger of Happel, Inc., REALTORS



UPDATED:
Key Details
Property Type Single Family Home
Sub Type Single Family Residence
Listing Status Pending
Purchase Type For Sale
Square Footage 5,406 sqft
Price per Sqft $87
Subdivision Dover Pointe
MLS Listing ID PA1269332
Bedrooms 5
Full Baths 3
Half Baths 1
Year Built 1998
Annual Tax Amount $9,942
Tax Year 2025
Lot Size 0.340 Acres
Acres 0.34
Lot Dimensions 87x149x108x155
Property Sub-Type Single Family Residence
Source rmlsa
Property Description
Location
State IL
County Peoria
Area Paar Area
Zoning R3
Direction Allen Road north of Wilhelm Road to Chase Dr. Right on Chase Dr, then right on Brooklyn Pl. Home is on the right.
Rooms
Basement Daylight, Egress Window(s), Finished, Full, Walk-Out Access, Sump Pump
Kitchen Dining Formal, Dining/Living Combo, Eat-In Kitchen, Island, Pantry
Interior
Interior Features Central Vacuum, Solid Surface Counter, Ceiling Fan(s), Entrance Foyer
Heating Natural Gas, Forced Air, Gas Water Heater
Cooling Central Air
Fireplaces Number 1
Fireplaces Type Great Room
Fireplace Y
Appliance Dishwasher, Dryer, Range Hood, Range, Refrigerator, Washer, Water Purifier
Exterior
Garage Spaces 3.0
View true
Roof Type Shingle
Street Surface Paved
Garage 1
Building
Lot Description Level, Ravine, Wooded
Faces Allen Road north of Wilhelm Road to Chase Dr. Right on Chase Dr, then right on Brooklyn Pl. Home is on the right.
Foundation Concrete Perimeter, Poured Concrete
Water Public Sewer, Public
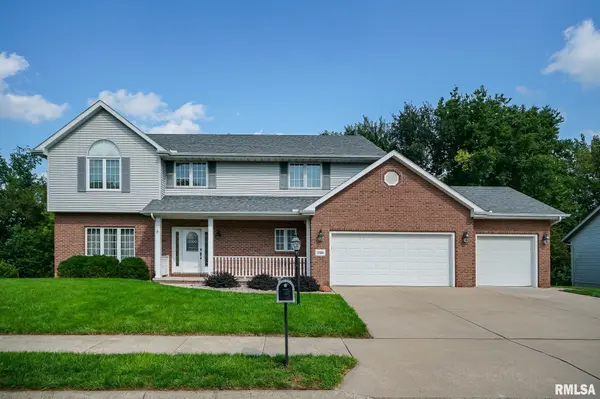
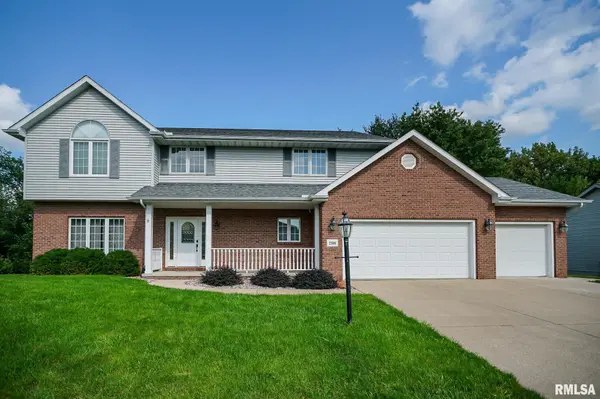
Structure Type Frame,Brick,Vinyl Siding
New Construction false
Schools
Elementary Schools Hickory Grove
High Schools Dunlap
Others
Tax ID 09-30-252-021
Nearby Locations
GET MORE INFORMATION