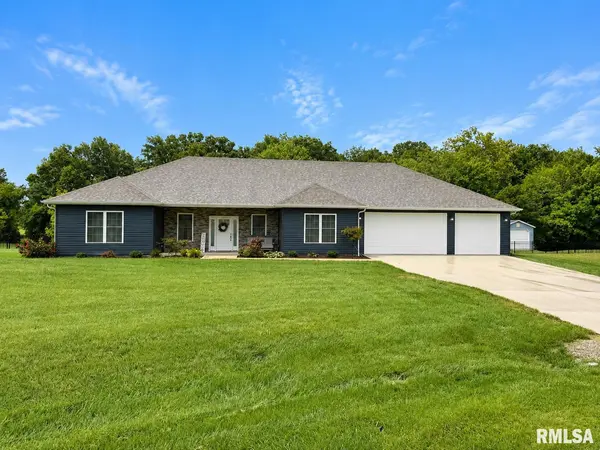
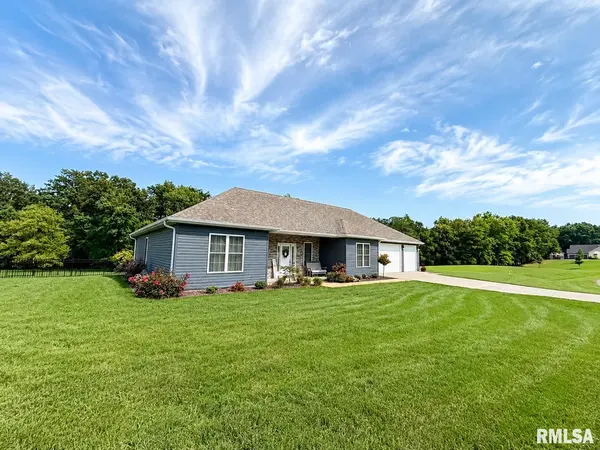
• 1711 HICKORY TRL, Carbondale, IL 62901
    1711 HICKORY TRL, Carbondale, IL 62901
    1711 HICKORY TRL, Carbondale, IL 62901
    REQUEST A TOUR If you would like to see this home without being there in person, select the "Virtual Tour" option and your agent will contact you to discuss available opportunities.
    In-PersonVirtual Tour
    Listed by Nikki Rishel • Southern Illinois Realty Experts - Carbondale
    $425,000
    Est. payment /mo
    4 Beds
    3 Baths
    2,332 SqFt
    Save

    UPDATED:

    Key Details

    Property Type Single Family Home

    Sub Type Single Family Residence

    Listing Status Active Under Contract

    Purchase Type For Sale

    Square Footage 2,332 sqft

    Price per Sqft $182

    Subdivision Hickory Trail Estates

    MLS Listing ID PA1269408

    Style Ranch

    Bedrooms 4

    Full Baths 3

    HOA Fees $150

    Year Built 2024

    Annual Tax Amount $9,681

    Tax Year 2025

    Lot Size 1.250 Acres

    Acres 1.25

    Lot Dimensions 233x233

    Property Sub-Type Single Family Residence

    Source rmlsa

    Property Description

    Your dream home just hit the market! This gorgeous custom built home located in Carterville school district has over 2300 sq ft featuring a great floor plan with 4 bedrooms and 3 baths. Step inside to a large inviting living room with vaulted ceilings and natural light that opens up the informal and a formal dining room. The kitchen has beautiful Quartz countertops and nice black stainless-steel appliances and cultured marble countertops in all the bathrooms as well! The master suite has tray ceilings and a custom tiled shower, dual sinks and a nice walk-in closet. The features on this home are like no other with spray foamed exterior walls and the interior walls are insulated for sound. The attic is fully encapsulated keeping this home comfortable year around! Grab your cup of coffee and sit back on your fully covered back porch and enjoy your private fenced in 1.25 acre yard Home has a 3 car garage and a nice shed. Come make this house your home

    Location

    State IL

    County Williamson

    Area Paar Area

    Direction From Carbondale drive East on E Main St then make a right on Spillway Rd. Go all the way down and make a right at Hayton School Rd and its the first house on the left.

    Rooms

    Basement None

    Kitchen Dining Formal, Dining Informal

    Interior

    Interior Features Ceilings/Cath/Vault/Tray, Solid Surface Counter, Ceiling Fan(s)

    Heating Electric, Forced Air

    Cooling Central Air

    Equipment Air Purifier

    Fireplace Y

    Exterior

    Garage Spaces 3.0

    View true

    Roof Type Shingle

    Garage 1

    Building

    Lot Description Level

    Faces From Carbondale drive East on E Main St then make a right on Spillway Rd. Go all the way down and make a right at Hayton School Rd and its the first house on the left.

    Water Aerator/Aerobic, Public

    Architectural Style Ranch

    Structure Type Vinyl Siding

    New Construction false

    Schools

    Elementary Schools Carterville

    High Schools Carterville

    Others

    Tax ID 05-32-377-003


    Read Less Info

    Nearby Locations

    GET MORE INFORMATION

    Jackie Weisenburger

    Jackie Weisenburger

    +1(217) 430-9353

    Broker License ID: 475.141177

    Broker License ID: 475.141177

    Name

    Name

    Phone*

    Phone

    Message