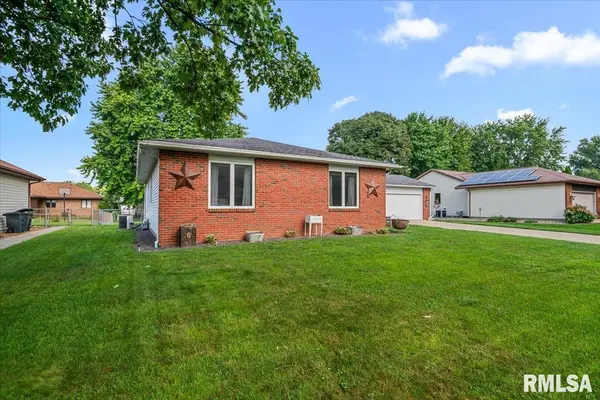
• 3313 Branchwood DR, Springfield, IL 62704
    3313 Branchwood DR, Springfield, IL 62704
    3313 Branchwood DR, Springfield, IL 62704
    REQUEST A TOUR If you would like to see this home without being there in person, select the "Virtual Tour" option and your agent will contact you to discuss available opportunities.
    In-PersonVirtual Tour
    Listed by Susan Disco • The Real Estate Group, Inc.
    $260,000
    Est. payment /mo
    3 Beds
    2 Baths
    1,755 SqFt
    Save

    UPDATED:

    Key Details

    Property Type Single Family Home

    Sub Type Single Family Residence

    Listing Status Active

    Purchase Type For Sale

    Square Footage 1,755 sqft

    Price per Sqft $148

    Subdivision Westchester

    MLS Listing ID CA1045915

    Style Ranch

    Bedrooms 3

    Full Baths 2

    Year Built 1986

    Annual Tax Amount $4,823

    Tax Year 2025

    Lot Dimensions 85 X 125

    Property Sub-Type Single Family Residence

    Source rmlsa

    Property Description

    If you have been searching for a home with plenty of space and a long list of updates already checked off, 3313 Branchwood deserves a look. This 3-bedroom, 2-bath Westchester ranch offers nearly 1,850 square feet on the main level, plus an unfinished basement for even more room. Luxury vinyl plank flooring carries through much of the home, including the kitchen, living and dining areas and bedrooms. The kitchen has been refreshed with newer appliances and fresh paint. A separate living and dining space gives you options for entertaining or everyday life. The primary suite is a standout with a large closet, spacious vanity and walk-in shower. Out back, the fenced yard and deck create a great spot to unwind, entertain or to let pets play. With updates including flooring (2024), appliances (2023), fencing (2022), garage door (2022), Furnace motor (2024), washer and dryer (2026), and more completed in recent years. This home has been thoughtfully cared for and is ready for its next chapter.

    Location

    State IL

    County Sangamon

    Area Springfield

    Direction Lindbergh to Kimberly to Longbow to Branchwood. Home on west side of street

    Rooms

    Basement Crawl Space, Partial, Unfinished

    Kitchen Breakfast Bar

    Interior

    Interior Features Ceiling Fan(s)

    Heating Natural Gas, Forced Air

    Cooling Central Air

    Fireplaces Number 1

    Fireplaces Type Family Room, Wood Burning

    Fireplace Y

    Appliance Dishwasher, Disposal, Dryer, Range, Refrigerator, Washer

    Exterior

    Garage Spaces 2.0

    View true

    Roof Type Shingle

    Garage 1

    Building

    Lot Description Level

    Faces Lindbergh to Kimberly to Longbow to Branchwood. Home on west side of street

    Water Public Sewer, Public

    Architectural Style Ranch

    Structure Type Brick,Vinyl Siding

    New Construction false

    Schools

    High Schools Springfield District #186

    Others

    Tax ID 22180162007


    Read Less Info

    Nearby Locations

    GET MORE INFORMATION

    Jackie Weisenburger

    Jackie Weisenburger

    +1(217) 430-9353

    Broker License ID: 475.141177

    Broker License ID: 475.141177

    Name

    Name

    Phone*

    Phone

    Message