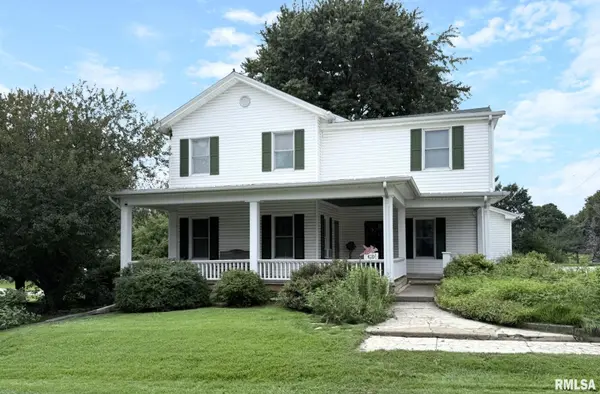
• 420 S KELLOGG ST, Kirkwood, IL 61447
    420 S KELLOGG ST, Kirkwood, IL 61447,Video Tour
    420 S KELLOGG ST, Kirkwood, IL 61447
    REQUEST A TOUR If you would like to see this home without being there in person, select the "Virtual Tour" option and your agent will contact you to discuss available opportunities.
    In-PersonVirtual Tour
    Listed by SaraE Varner • Platinum Key Real Estate, LLC
    $119,900
    Est. payment /mo
    3 Beds
    2 Baths
    1,930 SqFt

    UPDATED:

    Key Details

    Property Type Single Family Home

    Sub Type Single Family Residence

    Listing Status Active

    Purchase Type For Sale

    Square Footage 1,930 sqft

    Price per Sqft $62

    Subdivision Not Available

    MLS Listing ID CA1045931

    Bedrooms 3

    Full Baths 2

    Year Built 1900

    Annual Tax Amount $1,469

    Tax Year 2025

    Lot Dimensions 107 x 264

    Property Sub-Type Single Family Residence

    Source rmlsa

    Property Description

    Small town charm meets big home potential in this spacious 3 bedroom, 2 bath home situated on an expansive double corner lot. A large covered front porch welcomes you into a home filled with character. The main level offers a wonderful mix of living spaces with room to create a formal dining room, sizable living room, and relaxing family room to suit your needs. A wide doorway connects two of these spaces making it easy to gather or entertain. The bright eat-in kitchen offers plenty of cabinet space and natural light while the convenient laundry/mudroom at the back of the home creates an ideal transition point between the house and outdoors. An updated full bath with walk-in shower completes the main level. Upstairs, find three generously sized bedrooms including a primary with walk-in closet, a home office or flex space, a second full bathroom, and unique built-in storage throughout. Moving outdoors, the shaded double lot feels almost park like with room to garden, play, entertain, or enjoy the peaceful surroundings. A detached 2-car garage provides space for vehicles, storage, or a workshop while the large shared driveway offers room for a camper or boat. With generous room sizes, distinctive character, and plenty of potential to make it your own, this is a home ready for its next chapter.

    Location

    State IL

    County Warren

    Area Remainder Warren County

    Direction GPS Friendly

    Rooms

    Basement Full

    Kitchen Dining Formal, Eat-In Kitchen

    Interior

    Heating Natural Gas, Forced Air, Window Unit(s)

    Fireplace Y

    Appliance Range, Refrigerator, Water Softener Rented

    Exterior

    Exterior Feature Replacement Windows

    Garage Spaces 2.0

    View true

    Roof Type Shingle

    Garage 1

    Building

    Lot Description Corner Lot, Extra Lot, Sloped

    Faces GPS Friendly

    Foundation Block, Stone

    Water Public Sewer, Public

    Structure Type Frame,Vinyl Siding

    New Construction false

    Schools

    High Schools United

    Others

    Tax ID 13-334-004-00

    Virtual Tour https://www.zillow.com/view-imx/63c2fabd-a89e-4002-8185-01fe4f04f54b?setAttribution=mls&wl=true&initialViewType=pano&utm_source=dashboard


    Read Less Info

    Nearby Locations

    GET MORE INFORMATION

    Jackie Weisenburger

    Jackie Weisenburger

    +1(217) 430-9353

    Broker License ID: 475.141177

    Broker License ID: 475.141177

    Name

    Name

    Phone*

    Phone

    Message