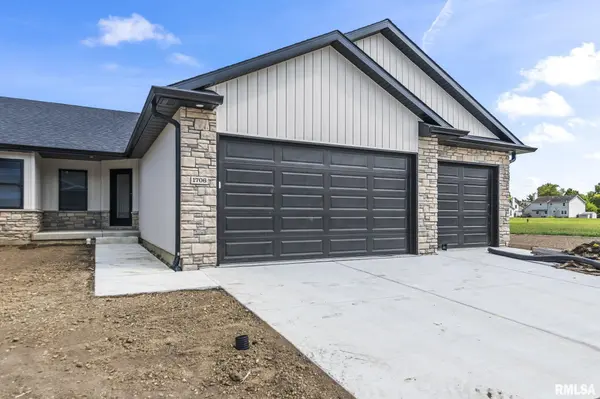
• 1706 Ambleside DR, Springfield, IL 62711
    1706 Ambleside DR, Springfield, IL 62711
    1706 Ambleside DR, Springfield, IL 62711
    REQUEST A TOUR If you would like to see this home without being there in person, select the "Virtual Tour" option and your agent will contact you to discuss available opportunities.
    In-PersonVirtual Tour
    Listed by Ashley Coker • The Real Estate Group, Inc.
    $459,900
    Est. payment /mo
    4 Beds
    3 Baths
    2,764 SqFt

    UPDATED:

    Key Details

    Property Type Single Family Home

    Sub Type Single Family Residence

    Listing Status Active

    Purchase Type For Sale

    Square Footage 2,764 sqft

    Price per Sqft $166

    Subdivision Kreston Place

    MLS Listing ID CA1045936

    Style Ranch

    Bedrooms 4

    Full Baths 3

    HOA Fees $175

    Year Built 2026

    Tax Year 2025

    Lot Dimensions 135x47.5

    Property Sub-Type Single Family Residence

    Source rmlsa

    Property Description

    Coming Soon! You will find style and attention to detail inside this four bedroom, three bath attached ranch new construction home. The foyer opens to the living room with a gas fireplace and large three panel sliding doors to the covered patio overlooking the backyard. The kitchen island has room for seating, plus there is a dining area. The primary suite features a seperate tub, glass shower, double vanity, and walk in closet. Two additional bedrooms on the main floor utilize the hall bath with a tub/shower. The laundry room connects to the three car attached garage. The basement provides additional living space with a family room, fourth bedroom, full bath, and two storage areas. Broker owned.

    Location

    State IL

    County Sangamon

    Area Springfield

    Direction From Koke Mill Dr, turn West on Greenbriar, North on Ambleside, and the home is on the right side of the street.

    Rooms

    Basement Egress Window(s), Full, Partially Finished

    Kitchen Island, Pantry

    Interior

    Interior Features Ceiling Fan(s)

    Heating Natural Gas, Forced Air

    Cooling Central Air

    Fireplaces Number 1

    Fireplaces Type Gas Log, Living Room

    Fireplace Y

    Exterior

    Garage Spaces 3.0

    View true

    Roof Type Shingle

    Street Surface Paved

    Garage 1

    Building

    Lot Description Level

    Faces From Koke Mill Dr, turn West on Greenbriar, North on Ambleside, and the home is on the right side of the street.

    Foundation Concrete Perimeter, Poured Concrete

    Water Private, Public Sewer

    Architectural Style Ranch

    Structure Type Vinyl Siding,Stone

    New Construction true

    Schools

    High Schools Springfield District #186

    Others

    Virtual Tour https://design-eyes-photography.aryeo.com/sites/rzqwdnkn/unbranded


    Read Less Info

    Nearby Locations

    GET MORE INFORMATION

    Jackie Weisenburger

    Jackie Weisenburger

    +1(217) 430-9353

    Broker License ID: 475.141177

    Broker License ID: 475.141177

    Name

    Name

    Phone*

    Phone

    Message