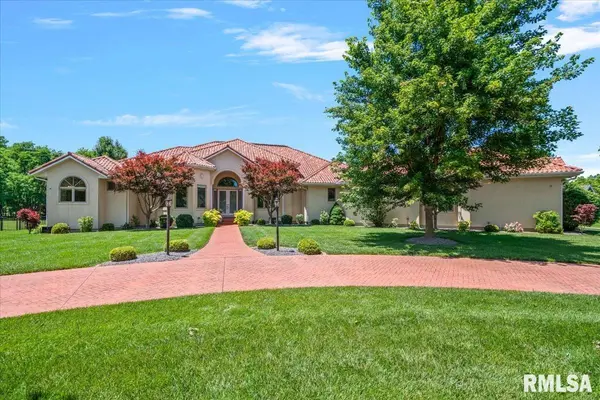
• 5405 Reserve BLVD, Springfield, IL 62711
    5405 Reserve BLVD, Springfield, IL 62711
    5405 Reserve BLVD, Springfield, IL 62711
    REQUEST A TOUR If you would like to see this home without being there in person, select the "Virtual Tour" option and your agent will contact you to discuss available opportunities.
    In-PersonVirtual Tour
    Listed by Debra Sarsany • The Real Estate Group, Inc.
    $1,249,000
    Est. payment /mo
    5 Beds
    5 Baths
    7,130 SqFt
    Save

    UPDATED:

    Key Details

    Property Type Single Family Home

    Sub Type Single Family Residence

    Listing Status Active

    Purchase Type For Sale

    Square Footage 7,130 sqft

    Price per Sqft $175

    Subdivision The Reserve

    MLS Listing ID CA1045957

    Style Ranch

    Bedrooms 5

    Full Baths 4

    Half Baths 1

    HOA Fees $200

    Year Built 2012

    Annual Tax Amount $21,337

    Tax Year 2025

    Lot Size 1.090 Acres

    Acres 1.09

    Lot Dimensions 161x146x157x288

    Property Sub-Type Single Family Residence

    Source rmlsa

    Property Description

    Your dream home has arrived—a rare, custom-built masterpiece that simply does not come available in Springfield's luxury market. Perfectly positioned on a 1.09-acre estate lot in the premier subdivision and within sought-after Chatham School District, this residence offers an exceptional blend of elegance, privacy, and architectural distinction. Built in 2012 with craftsmanship and design far beyond the typical, this home captivates from the moment you arrive. The chef's kitchen is a showpiece—dark maple, soft-close cabinetry, stainless appliances, and an additional gas range for effortless entertaining. The primary suite is a private sanctuary of its own: a spacious bedroom with fireplace, an attached office or reading lounge, a massive walk-in closet, and a spa-inspired bathroom that rivals high-end resorts. Prepare to be amazed by the lower level—a true destination space. Designed for unforgettable gatherings, it features a theatre area with screen, game room, second kitchen, full bath, and a 5th bedroom. Two additional finished bonus rooms offer endless flexibility: home gym, hobby studio, playroom, homeschool space, craft room—whatever your lifestyle calls for. The main floor also includes a private office, large laundry room, and an oversized 4-car garage that provides the storage and convenience every homeowner dreams of. This is not a home you simply tour—it's a home you experience. Elegant, unique, and built to impress, it stands apart in every way.

    Location

    State IL

    County Sangamon

    Area Springfield

    Direction GPS Friendly

    Rooms

    Basement Full, Partially Finished

    Kitchen Dining Formal, Dining Informal, Eat-In Kitchen, Island, Pantry

    Interior

    Interior Features Bar, Ceilings/Cath/Vault/Tray, Wet Bar, Wired for Sound, Ceiling Fan(s), Radon Mitigation System

    Heating Geothermal

    Cooling Central Air

    Fireplaces Number 2

    Fireplaces Type Electric, Family Room, Kitchen, Master Bedroom

    Equipment Irrigation Equipment, Generator

    Fireplace Y

    Appliance Dishwasher, Disposal, Range Hood, Microwave, Range, Refrigerator

    Exterior

    Garage Spaces 4.0

    View true

    Roof Type Tile

    Street Surface Paved

    Garage 1

    Building

    Lot Description Level

    Faces GPS Friendly

    Foundation Concrete Perimeter

    Water Public Sewer, Public

    Architectural Style Ranch

    Structure Type Frame,EIFS,Other

    New Construction false

    Schools

    High Schools Chatham District #5

    Others

    Tax ID 21250104004


    Read Less Info

    Nearby Locations

    GET MORE INFORMATION

    Jackie Weisenburger

    Jackie Weisenburger

    +1(217) 430-9353

    Broker License ID: 475.141177

    Broker License ID: 475.141177

    Name

    Name

    Phone*

    Phone

    Message