• 5312 N KNOXVILLE AVE, Peoria, IL 61614
    5312 N KNOXVILLE AVE, Peoria, IL 61614
    5312 N KNOXVILLE AVE, Peoria, IL 61614
    REQUEST A TOUR If you would like to see this home without being there in person, select the "Virtual Tour" option and your agent will contact you to discuss available opportunities.
    In-PersonVirtual Tour
    Listed by LoriR Strode • Keller Williams Revolution
    $97,900
    Est. payment /mo
    3 Beds
    1 Bath
    1,044 SqFt
    Save

    UPDATED:

    Key Details

    Property Type Single Family Home

    Sub Type Single Family Residence

    Listing Status Active

    Purchase Type For Sale

    Square Footage 1,044 sqft

    Price per Sqft $93

    Subdivision Parkway

    MLS Listing ID PA1269511

    Bedrooms 3

    Full Baths 1

    Year Built 1950

    Annual Tax Amount $2,119

    Tax Year 2025

    Lot Dimensions 55x169x55x169

    Property Sub-Type Single Family Residence

    Source rmlsa

    Property Description

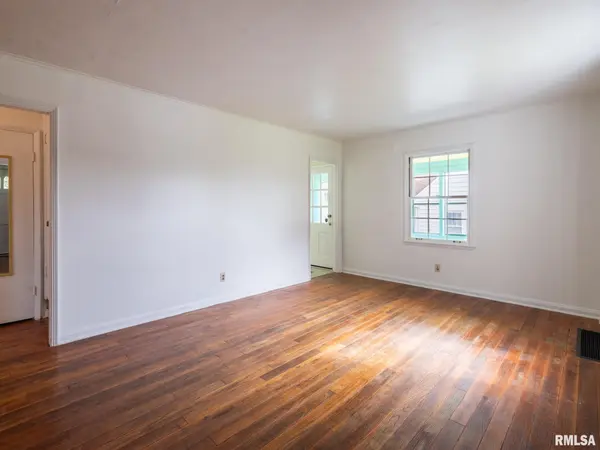
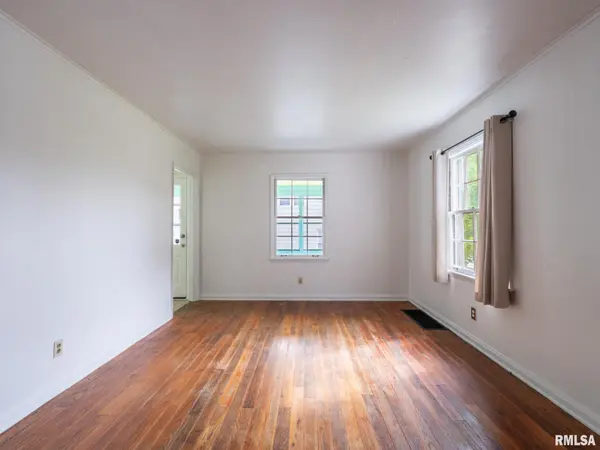
    1.5 story three-bedroom home in Peoria, conveniently located near the popular Rock Island Trail. Living room features hardwood flooring, eat-in kitchen offers freshly painted cabinets and a comfortable space for everyday meals. Two bedrooms are located on the main floor both featuring hardwood flooring. Upstairs offers another bedroom along with a versatile sitting room area-perfect for a home office or reading nook. Laundry area is in the full basement. Step outside and relax on the freshly painted sun porch, a wonderful spot to enjoy your morning coffee or unwind at the end of the day. Recent updates include roof, siding & gutters are approximately 3yrs old, hot water heater & garage door new 2026. Fenced back yard w/garden area & 1 stall garage. Shared driveway. Additional information: All information & dimensions believed to be accurate but not guaranteed. Home & appliances sold "as is" no warranty expressed or implied.

    Location

    State IL

    County Peoria

    Area Paar Area

    Direction N. Knoxville across from Carle Health

    Rooms

    Basement Full

    Kitchen Eat-In Kitchen

    Interior

    Interior Features Cable Available

    Heating Natural Gas, Forced Air, Gas Water Heater

    Cooling Central Air

    Fireplace Y

    Appliance Dryer, Range Hood, Range, Refrigerator, Washer

    Exterior

    Garage Spaces 1.0

    View true

    Roof Type Shingle

    Street Surface Paved

    Garage 1

    Building

    Lot Description Level

    Faces N. Knoxville across from Carle Health

    Foundation Block

    Water Public Sewer, Public

    Structure Type Frame,Vinyl Siding

    New Construction false

    Schools

    High Schools Richwoods

    Others

    Tax ID 14-21-204-004


    Read Less Info

    Nearby Locations

    GET MORE INFORMATION

    Jackie Weisenburger

    Jackie Weisenburger

    +1(217) 430-9353

    Broker License ID: 475.141177

    Broker License ID: 475.141177

    Name

    Name

    Phone*

    Phone

    Message