• 502 W CRESTWOOD DR, Peoria, IL 61614
    502 W CRESTWOOD DR, Peoria, IL 61614
    502 W CRESTWOOD DR, Peoria, IL 61614
    REQUEST A TOUR If you would like to see this home without being there in person, select the "Virtual Tour" option and your agent will contact you to discuss available opportunities.
    In-PersonVirtual Tour
    Listed by Michelle Largent • RE/MAX Traders Unlimited
    $299,900
    Est. payment /mo
    4 Beds
    2 Baths
    2,056 SqFt
    Save

    UPDATED:

    Key Details

    Property Type Single Family Home

    Sub Type Single Family Residence

    Listing Status Coming Soon

    Purchase Type For Sale

    Square Footage 2,056 sqft

    Price per Sqft $145

    Subdivision The Knolls

    MLS Listing ID PA1269537

    Style Ranch

    Bedrooms 4

    Full Baths 2

    HOA Fees $125

    Year Built 1950

    Annual Tax Amount $2,408

    Tax Year 2025

    Lot Size 8,276 Sqft

    Acres 0.19

    Lot Dimensions 100x85.2x75x103.45

    Property Sub-Type Single Family Residence

    Source rmlsa

    Property Description

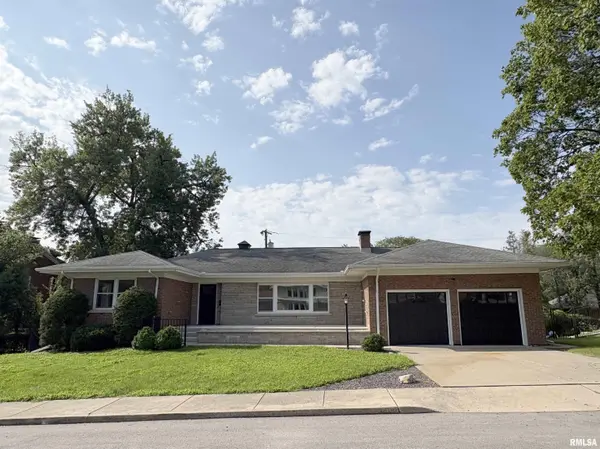
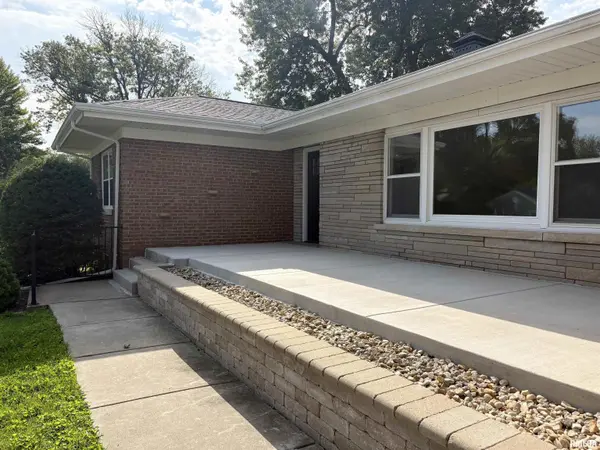
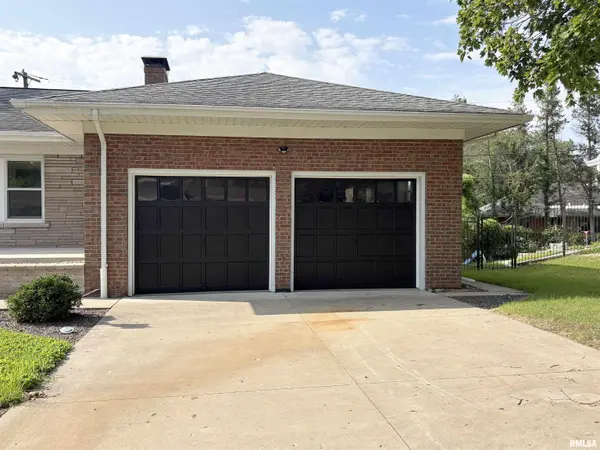
    COMING SOON! 502 W.Crestwood presents a remarkable opportunity to own a beautifully remodeled brick ranch in a convenient & desirable location in The Knolls. Designed for move-in-ready living, this inviting home offers 4 bedrooms & 2 bathrooms, blending timeless character with fresh finishes. The spacious living room welcomes you with a fireplace, built-in bookcase and an expansive picture window. A rebuilt front porch creates the perfect spot for morning coffee. At the heart of the home, a gorgeous kitchen showcases Omega cabinetry, quartz countertops, tile backsplash and new stainless steel appliances. The light-filled dinette offers casual charm, while the formal dining room opens through a slider to a new 39'x10' patio—ideal for entertaining or relaxing outdoors. New paint, flooring and light fixtures enhance the home's crisp, modern feel. Convenient main floor, stackable washer/dryer. Downstairs, the finished family room features a corner fireplace. The lower-level 4th bedroom includes a lighted 13' x 4'6” walk-in closet and convenient access to an adjoining bathroom. Ample storage, quality Andersen windows, fenced yard plus an oversized 2 stall attached garage add everyday practicality. Enjoy a well-connected neighborhood near shopping, groceries, green space and transit. With extensive updates, generous gathering spaces and an accessible price-point alternative to larger homes, this standout property is ready to impress from the moment it reaches the market.

    Location

    State IL

    County Peoria

    Area Paar Area

    Zoning R3

    Direction War Memorial Dr to N. Sheridan Rd - right @ Crestwood

    Rooms

    Basement Daylight, Finished, Full

    Kitchen Dining Formal, Dining Informal, Pantry

    Interior

    Interior Features Cable Available, Ceiling Fan(s)

    Heating Natural Gas, Electronic Air Filter, Forced Air, Humidity Control, Gas Water Heater

    Cooling Central Air

    Fireplaces Number 2

    Fireplaces Type Electric, Family Room, Living Room, Wood Burning

    Fireplace Y

    Appliance Dishwasher, Disposal, Dryer, Microwave, Range, Refrigerator, Washer

    Exterior

    Exterior Feature Replacement Windows

    Garage Spaces 2.0

    View true

    Roof Type Shingle

    Street Surface Paved

    Garage 1

    Building

    Lot Description Level

    Faces War Memorial Dr to N. Sheridan Rd - right @ Crestwood

    Foundation Block

    Water Public Sewer, Public

    Architectural Style Ranch

    Structure Type Frame,Brick,Stone

    New Construction false

    Schools

    Elementary Schools Dr. Ct Vivian Primary School

    Middle Schools Rolling Acres

    High Schools Peoria High

    Others

    HOA Fee Include Other

    Tax ID 14-28-152-005


    Read Less Info

    Nearby Locations

    GET MORE INFORMATION

    Jackie Weisenburger

    Jackie Weisenburger

    +1(217) 430-9353

    Broker License ID: 475.141177

    Broker License ID: 475.141177

    Name

    Name

    Phone*

    Phone

    Message