• 124 SHEFFIELD RD, Groveland, IL 61535
    124 SHEFFIELD RD, Groveland, IL 61535
    124 SHEFFIELD RD, Groveland, IL 61535
    REQUEST A TOUR If you would like to see this home without being there in person, select the "Virtual Tour" option and your agent will contact you to discuss available opportunities.
    In-PersonVirtual Tour
    Listed by Copernicus Warren • RE/MAX Traders Unlimited
    $219,900
    Est. payment /mo
    3 Beds
    2 Baths
    1,038 SqFt
    Save

    UPDATED:

    Key Details

    Property Type Single Family Home

    Sub Type Single Family Residence

    Listing Status Active

    Purchase Type For Sale

    Square Footage 1,038 sqft

    Price per Sqft $211

    Subdivision Pine Hill

    MLS Listing ID PA1269580

    Style Ranch

    Bedrooms 3

    Full Baths 1

    Half Baths 1

    Year Built 1958

    Annual Tax Amount $3,074

    Tax Year 2025

    Lot Size 0.500 Acres

    Acres 0.5

    Lot Dimensions 111x191x111x191

    Property Sub-Type Single Family Residence

    Source rmlsa

    Property Description

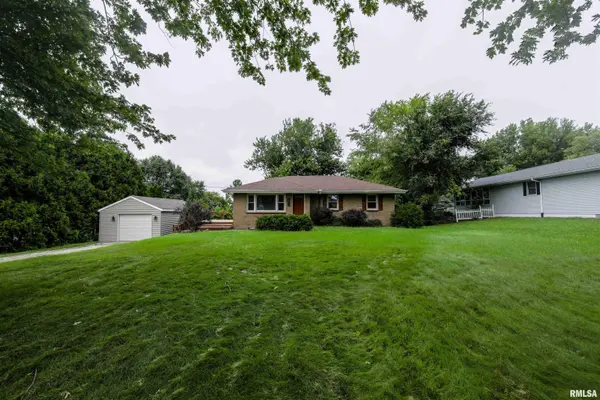
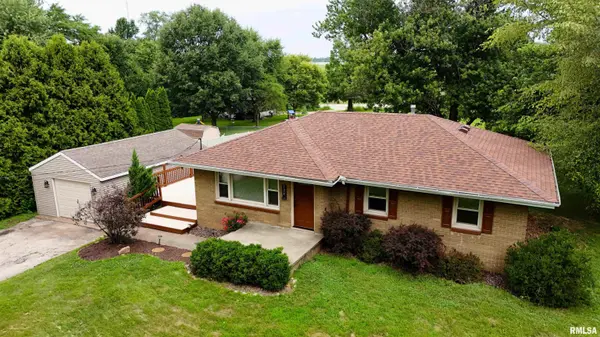
    Welcome to 124 Sheffield Road in Groveland! This 3-bedroom, 1.5-bath brick ranch sits on approximately half an acre in the highly desirable Morton School District. The home offers a comfortable main-level layout with a bright living room, functional kitchen with plenty of cabinet space, and three bedrooms all on one floor. The basement adds valuable extra space for a family room, rec area, or hobbies. Outside, you'll find a spacious yard, mature trees, an inviting deck to host gatherings, and a deep one-stall garage that provides additional room for storage or workspace. The home has been well maintained, with a clean, comfortable feel throughout and no major areas that feel overly dated. A great opportunity to enjoy a spacious setting with the added benefit of being located in the Morton School District and convenient access to nearby amenities. Schedule your showing today!

    Location

    State IL

    County Tazewell

    Area Paar Area

    Zoning Residential

    Direction South on Springfield Road, West on Sheffield Road

    Rooms

    Basement Full

    Kitchen Eat-In Kitchen

    Interior

    Interior Features Cable Available

    Heating Natural Gas, Forced Air, Gas Water Heater

    Cooling Central Air

    Fireplace Y

    Appliance Dishwasher, Dryer, Microwave, Range, Refrigerator, Washer

    Exterior

    Garage Spaces 1.0

    View true

    Roof Type Shingle

    Street Surface Paved

    Garage 1

    Building

    Lot Description Level

    Faces South on Springfield Road, West on Sheffield Road

    Foundation Block

    Water Public, Septic System

    Architectural Style Ranch

    Structure Type Frame,Brick

    New Construction false

    Schools

    Elementary Schools Morton

    Middle Schools Morton

    High Schools Morton

    Others

    Tax ID 05-05-22-401-011


    Read Less Info

    Nearby Locations

    GET MORE INFORMATION

    Jackie Weisenburger

    Jackie Weisenburger

    +1(217) 430-9353

    Broker License ID: 475.141177

    Broker License ID: 475.141177

    Name

    Name

    Phone*

    Phone

    Message