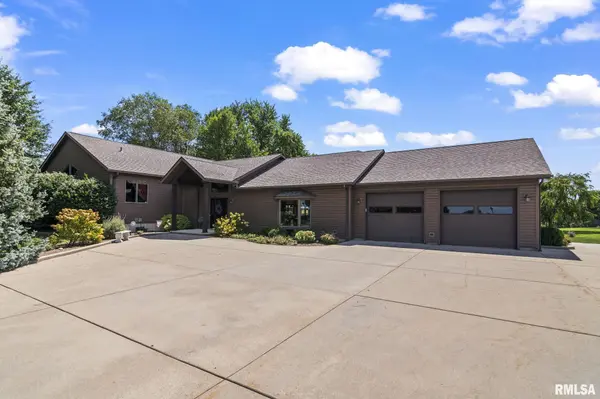
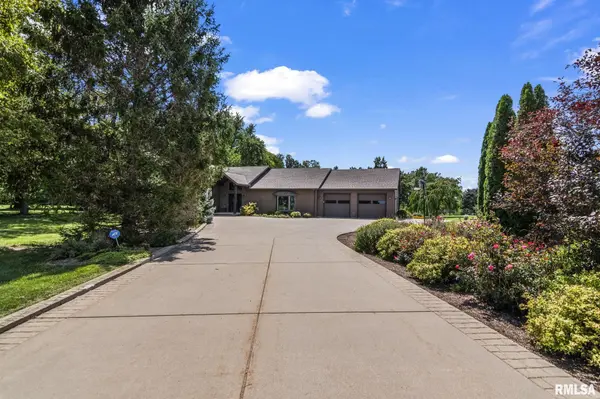
• 3876 HUDSON RD, Auburn, IL 62615
    3876 HUDSON RD, Auburn, IL 62615
    3876 HUDSON RD, Auburn, IL 62615
    REQUEST A TOUR If you would like to see this home without being there in person, select the "Virtual Tour" option and your agent will contact you to discuss available opportunities.
    In-PersonVirtual Tour
    Listed by SteveA Contri • RE/MAX Professionals
    $695,000
    Est. payment /mo
    4 Beds
    4 Baths
    5,898 SqFt

    UPDATED:

    Key Details

    Property Type Single Family Home

    Sub Type Single Family Residence

    Listing Status Active

    Purchase Type For Sale

    Square Footage 5,898 sqft

    Price per Sqft $117

    MLS Listing ID CA1046031

    Style Ranch

    Bedrooms 4

    Full Baths 3

    Half Baths 1

    Annual Tax Amount $7,739

    Tax Year 2025

    Lot Size 1.000 Acres

    Acres 1.0

    Lot Dimensions Irregular

    Property Sub-Type Single Family Residence

    Source rmlsa

    Property Description

    This home is one of a kind. Custom-built home on 1-acre was constructed by Weldon Ladage in three phases between 1994 and 2004-see details in attachments. Main level showcases exceptional craftmanship with high-quality woodwork, trim, cabinets, and built-in shelving made from walnut and various hardwoods. Great room features vaulted ceilings, fireplace, full wall of built-in shelving, kitchen equipped with solid surface countertops, breakfast bar, island, serving bar, a warming drawer, walk-in pantry. Primary bedroom suite offers vaulted ceilings, two-sided fireplace, jetted tub plus a walk-in shower, second bathroom suite includes full bath. Main level is completed by a library with built-in bookshelves, sun porch, sitting room, and multi-level deck. Walk-out basement has 9' ceilings and features a family room, full kitchen, full bath, two bedrooms, and storage rooms. The property includes a finished garage space of almost 900 sf that is currently configured with a full bath, kitchen, and two bedrooms, perfect in-law suite. It also can easily be converted back to a partial garage. The home is built with 2x6 exterior walls and features high-end mechanicals including two geothermal heating and cooling units, backup generator, and a central vacuum system. The roof is approximately 2-3 years old.

    Location

    State IL

    County Sangamon

    Area Auburn, Thayer, Etc

    Zoning R

    Direction GPS Friendly

    Rooms

    Other Rooms Outbuilding

    Basement Egress Window(s), Partially Finished, Sump Pump

    Kitchen Breakfast Bar, Dining Formal, Dining Informal, Eat-In Kitchen, Island, Pantry

    Interior

    Interior Features Ceilings/Cath/Vault/Tray, Central Vacuum, Solid Surface Counter, Ceiling Fan(s)

    Heating Propane, Heating Systems - 2+, Electric Water Heater, Geothermal

    Cooling Zoned, Central Air

    Fireplaces Number 2

    Fireplaces Type Gas Log, Living Room, Master Bedroom

    Equipment Generator

    Fireplace Y

    Appliance Dishwasher, Microwave, Range, Refrigerator

    Exterior

    Garage Spaces 2.5

    View true

    Roof Type Shingle

    Street Surface Paved

    Garage 1

    Building

    Lot Description Sloped

    Faces GPS Friendly

    Foundation Concrete Perimeter, Poured Concrete

    Water Public, Septic System

    Architectural Style Ranch

    Structure Type Frame,Vinyl Siding

    New Construction false

    Schools

    High Schools Auburn District #10

    Others

    Tax ID 34-01.0-100-025

    Virtual Tour https://design-eyes-photography.aryeo.com/sites/raojbpva/unbranded


    Read Less Info

    Nearby Locations

    GET MORE INFORMATION

    Jackie Weisenburger

    Jackie Weisenburger

    +1(217) 430-9353

    Broker License ID: 475.141177

    Broker License ID: 475.141177

    Name

    Name

    Phone*

    Phone

    Message