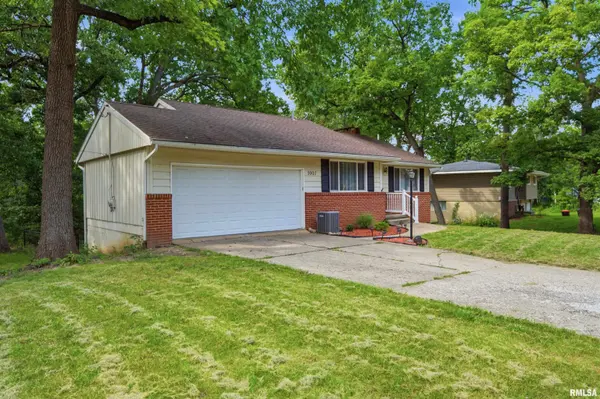
• 5907 N TAMPICO DR, Peoria, IL 61614
    5907 N TAMPICO DR, Peoria, IL 61614
    5907 N TAMPICO DR, Peoria, IL 61614
    REQUEST A TOUR If you would like to see this home without being there in person, select the "Virtual Tour" option and your agent will contact you to discuss available opportunities.
    In-PersonVirtual Tour
    Listed by AdamJ Merrick • Adam Merrick Real Estate
    $189,900
    Est. payment /mo
    4 Beds
    2 Baths
    1,598 SqFt
    Save

    UPDATED:

    Key Details

    Property Type Single Family Home

    Sub Type Single Family Residence

    Listing Status Active

    Purchase Type For Sale

    Square Footage 1,598 sqft

    Price per Sqft $118

    Subdivision Rolling Acres

    MLS Listing ID PA1269595

    Style Ranch

    Bedrooms 4

    Full Baths 2

    Year Built 1965

    Annual Tax Amount $5,219

    Tax Year 2025

    Lot Size 0.350 Acres

    Acres 0.35

    Lot Dimensions IRREGULAR

    Property Sub-Type Single Family Residence

    Source rmlsa

    Property Description

    Discover fantastic space, functional updates, and incredible value at 5907 N Tampico Dr, a lovely ranch-style home perfectly situated in Peoria's established Rolling Acres subdivision. Delivering over 1,700 finished square feet of versatile living space, this 1965-built home features a highly desirable layout that maximizes every square inch. The main floor welcomes you with a bright and airy flow, starting with an efficient kitchen that transitions seamlessly into the formal dining room. Perfect for indoor-outdoor hosting, the dining room features a direct walk-out to an elevated back deck overlooking the property's fully fenced backyard. This secure outdoor space comes complete with a convenient storage shed to house all your lawn equipment, tools, and seasonal gear. The main level also features comfortably sized bedrooms and an updated main floor bathroom equipped with modern vinyl flooring.The property's footprint dramatically expands into a massive, full walk-out basement. This lower level serves as a huge secondary family room, complete with a classic brick fireplace that anchors the room with exceptional warmth and character. The walk-out lower level steps straight out to a covered concrete patio, offering a great secondary area for seasonal outdoor enjoyment within the fenced yard. Complete with an attached 2-car garage, this home delivers excellent functional space in a prime location.

    Location

    State IL

    County Peoria

    Area Paar Area

    Direction NORTHMOOR TO HAMILTON TO RENWOOD TO MONTEREY TO ORLANDO TO TAMPICO DR.

    Rooms

    Basement Finished, Full, Walk-Out Access

    Kitchen Dining Formal, Island

    Interior

    Interior Features Cable Available, Ceiling Fan(s), High Speed Internet

    Heating Natural Gas, Gas Water Heater

    Cooling Central Air

    Fireplaces Number 1

    Fireplaces Type Wood Burning, Recreation Room

    Fireplace Y

    Exterior

    Garage Spaces 2.0

    View true

    Roof Type Shingle

    Street Surface Paved

    Garage 1

    Building

    Lot Description Level, Sloped

    Faces NORTHMOOR TO HAMILTON TO RENWOOD TO MONTEREY TO ORLANDO TO TAMPICO DR.

    Foundation Block

    Water Public Sewer, Public

    Architectural Style Ranch

    Structure Type Frame,Aluminum Siding

    New Construction false

    Schools

    Elementary Schools Northmoor

    Middle Schools Rolling Acres

    High Schools Richwoods

    Others

    Tax ID 14-18-451-011


    Read Less Info

    Nearby Locations

    GET MORE INFORMATION

    Jackie Weisenburger

    Jackie Weisenburger

    +1(217) 430-9353

    Broker License ID: 475.141177

    Broker License ID: 475.141177

    Name

    Name

    Phone*

    Phone

    Message