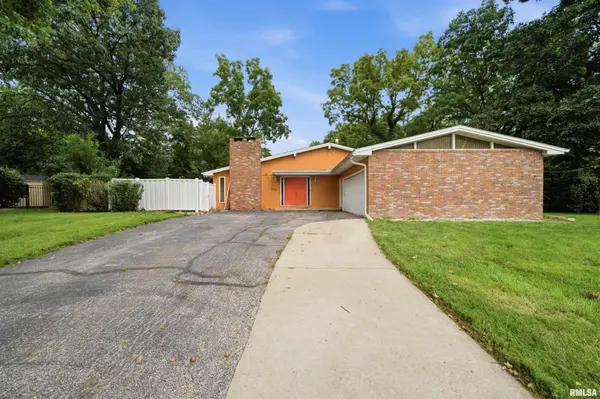
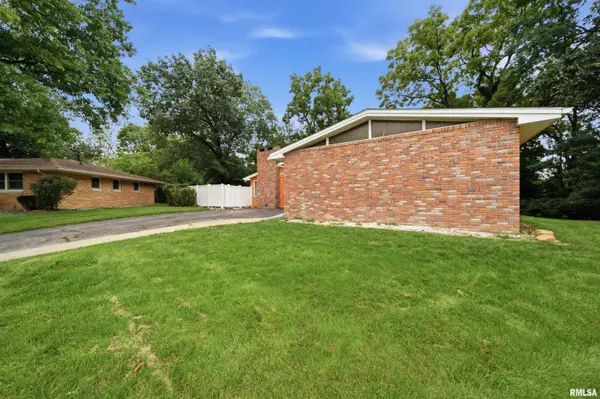
• 2903 W KINGSTON CT, Peoria, IL 61604
    2903 W KINGSTON CT, Peoria, IL 61604
    2903 W KINGSTON CT, Peoria, IL 61604
    REQUEST A TOUR If you would like to see this home without being there in person, select the "Virtual Tour" option and your advisor will contact you to discuss available opportunities.
    In-PersonVirtual Tour
    Listed by AdamJ Merrick • Adam Merrick Real Estate
    $174,900
    Est. payment /mo
    4 Beds
    3 Baths
    2,709 SqFt
    Save

    UPDATED:

    Key Details

    Property Type Single Family Home

    Sub Type Single Family Residence

    Listing Status Active

    Purchase Type For Sale

    Square Footage 2,709 sqft

    Price per Sqft $64

    Subdivision Wardcliffe

    MLS Listing ID PA1269602

    Style Ranch

    Bedrooms 4

    Full Baths 3

    HOA Fees $20

    Year Built 1967

    Annual Tax Amount $4,941

    Tax Year 2025

    Lot Size 0.380 Acres

    Acres 0.38

    Lot Dimensions 50X121X124X43X151

    Property Sub-Type Single Family Residence

    Source rmlsa

    Property Description

    Welcome home to 2903 W. Kingston Ct, 3-bedroom, 3-bathroom home situated at the end of a cul-de-sac in Peoria. Spanning 1,512 square feet of main-level living space, this 1967-built ranch seamlessly blends classic structure with an expansive lower level that vastly increases the home's usable space.The interior comes move-in ready, featuring fresh paint throughout the main layout. Newer, energy-efficient windows flood the living spaces with natural light, highlighting the cozy atmosphere anchored by two distinct fireplaces that add warmth to both the main living areas and the basement. The expansive finished lower level offers substantial extra square footage, making it the perfect footprint for a recreation room, home gym, workshop, or media center. Step outside to an outdoor space that backs up directly to a ravine. The backyard features an in-ground swimming pool, offering a fantastic opportunity for the next owner to restore it and customize their own seasonal layout. Additionally, an attached 2-car garage provides plenty of storage. Don't miss out on this property's unique combination of a cul-de-sac location and functional potential!

    Location

    State IL

    County Peoria

    Area Paar Area

    Direction STELRING TO GILBERT, L ON KINGSTON DR, L ON KINGSTON CT.

    Rooms

    Basement Full, Partially Finished

    Kitchen Island

    Interior

    Interior Features Cable Available, Ceiling Fan(s), High Speed Internet

    Heating Natural Gas, Forced Air

    Cooling Central Air

    Fireplaces Number 2

    Fireplaces Type Gas Log, Living Room, Wood Burning, Recreation Room

    Fireplace Y

    Exterior

    Garage Spaces 2.0

    View true

    Roof Type Shingle

    Street Surface Paved

    Garage 1

    Building

    Lot Description Cul-De-Sac, Level

    Faces STELRING TO GILBERT, L ON KINGSTON DR, L ON KINGSTON CT.

    Foundation Block

    Water Public Sewer, Public

    Architectural Style Ranch

    Structure Type Frame,Brick,Wood Siding

    New Construction false

    Schools

    High Schools Peoria High

    Others

    Tax ID 14-31-151-014


    Read Less Info

    Nearby Locations

    GET MORE INFORMATION

    Jackie Weisenburger

    Jackie Weisenburger

    +1(217) 430-9353

    Broker License ID: 475.141177

    Broker License ID: 475.141177

    Name

    Name

    Phone*

    Phone

    Message