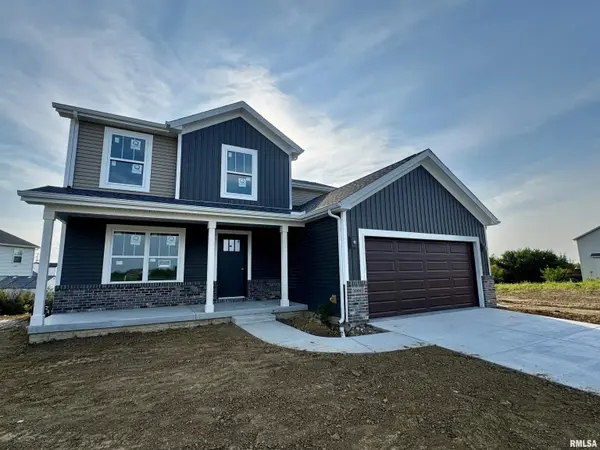
• 10403 N Butterfly DR, Dunlap, IL 61525
    10403 N Butterfly DR, Dunlap, IL 61525
    10403 N Butterfly DR, Dunlap, IL 61525
    REQUEST A TOUR If you would like to see this home without being there in person, select the "Virtual Tour" option and your agent will contact you to discuss available opportunities.
    In-PersonVirtual Tour
    Listed by WendyS Kolbus • RE/MAX Traders Unlimited
    $465,000
    Est. payment /mo
    3 Beds
    3 Baths
    1,905 SqFt
    Save

    Open House

    Tue Sep 01, 5:00pm - 6:00pm

    Thu Sep 03, 5:00pm - 6:00pm

    Thu Sep 10, 5:00pm - 6:00pm

    Sun Sep 13, 2:00pm - 3:30pm

    UPDATED:

    Key Details

    Property Type Single Family Home

    Sub Type Single Family Residence

    Listing Status Coming Soon

    Purchase Type For Sale

    Square Footage 1,905 sqft

    Price per Sqft $244

    Subdivision Summer Ridge

    MLS Listing ID PA1269616

    Bedrooms 3

    Full Baths 2

    Half Baths 1

    Year Built 2026

    Tax Year 2025

    Lot Size 7,840 Sqft

    Acres 0.18

    Lot Dimensions 60.8x78x122.8x184.75

    Property Sub-Type Single Family Residence

    Source rmlsa

    Property Description

    Coming Soon on 9/1...Welcome to Summer Ridge, where thoughtful new construction meets the space and versatility today's buyers are looking for! Located in Dunlap School District and close to the Rock Island Trail, this stylish 2-story offers an inviting floor plan filled with natural light. The heart of the home brings everyone together with an open kitchen, dining area and Great Room anchored by a sleek fireplace wall. Quartz countertops, soft-close cabinetry, a generous island with seating and oversized walk-in corner pantry make the kitchen as functional as it is attractive. French doors open to a versatile main-floor flex room, ideal for a home office, playroom or den, while the mudroom with built-in lockers provides a convenient drop zone just inside the deep garage. Upstairs, all bedrooms are thoughtfully placed around an open hallway with a spacious tiled laundry room nearby. The impressive primary retreat features a large walk-in closet and private bath with dual vanities & tile flooring. Enjoy outdoor living on the patio overlooking the deep backyard, plus energy-conscious construction including 2x6 exterior walls, a 96% efficient furnace and 16 SEER A/C. A beautiful new home designed for the way you live!

    Location

    State IL

    County Peoria

    Area Paar Area

    Zoning R3

    Direction North on Radnor, left on W Thistle, left on N Butterfly

    Rooms

    Basement Full, Unfinished

    Kitchen Breakfast Bar, Dining Informal, Island, Pantry

    Interior

    Interior Features Solid Surface Counter, Ceiling Fan(s)

    Heating Natural Gas, Forced Air, Gas Water Heater

    Cooling Central Air

    Fireplaces Number 1

    Fireplaces Type Electric, Great Room

    Fireplace Y

    Appliance Dishwasher, Range Hood, Microwave, Range

    Exterior

    Garage Spaces 2.0

    View true

    Roof Type Shingle

    Street Surface Paved

    Garage 1

    Building

    Lot Description Level

    Faces North on Radnor, left on W Thistle, left on N Butterfly

    Foundation Concrete Perimeter, Poured Concrete

    Water Public Sewer, Public

    Structure Type Brick,Vinyl Siding

    New Construction true

    Schools

    High Schools Dunlap

    Others

    Tax ID 08-25-377-023


    Read Less Info

    Nearby Locations

    GET MORE INFORMATION

    Jackie Weisenburger

    Jackie Weisenburger

    +1(217) 430-9353

    Broker License ID: 475.141177

    Broker License ID: 475.141177

    Name

    Name

    Phone*

    Phone

    Message