• 208 W WOLF RD, Peoria, IL 61614
    208 W WOLF RD, Peoria, IL 61614
    208 W WOLF RD, Peoria, IL 61614
    REQUEST A TOUR If you would like to see this home without being there in person, select the "Virtual Tour" option and your agent will contact you to discuss available opportunities.
    In-PersonVirtual Tour
    Listed by Ryan Cannon • RE/MAX Traders Unlimited
    $459,000
    Est. payment /mo
    3 Beds
    3 Baths
    3,706 SqFt
    Save

    UPDATED:

    Key Details

    Property Type Single Family Home

    Sub Type Single Family Residence

    Listing Status Active

    Purchase Type For Sale

    Square Footage 3,706 sqft

    Price per Sqft $123

    Subdivision Edgewild

    MLS Listing ID PA1269626

    Style Ranch

    Bedrooms 3

    Full Baths 3

    HOA Fees $150

    Year Built 1967

    Annual Tax Amount $7,268

    Tax Year 2025

    Lot Size 0.320 Acres

    Acres 0.32

    Lot Dimensions 100x140

    Property Sub-Type Single Family Residence

    Source rmlsa

    Property Description

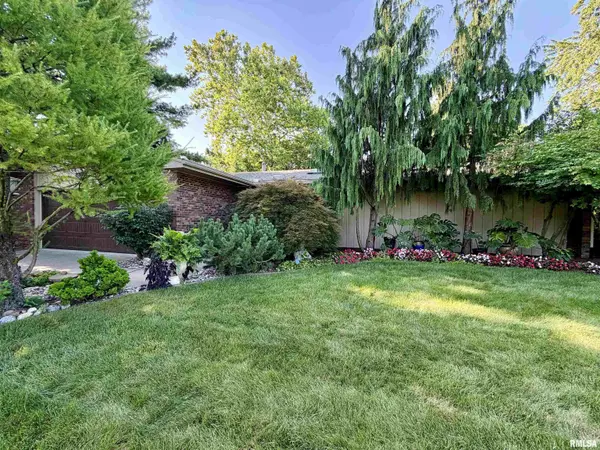
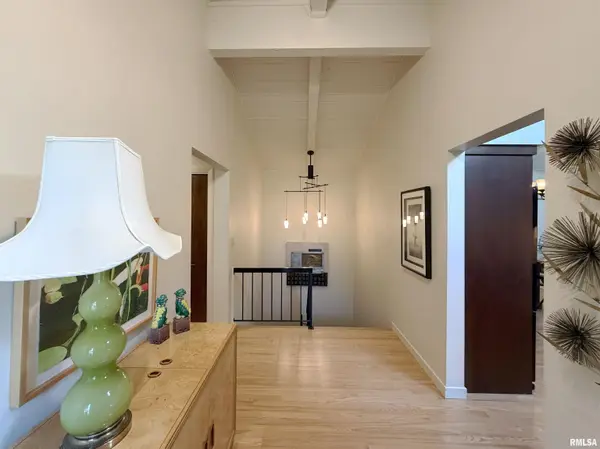
    A rare opportunity to own this stunning 1967 Edgewild mid-century brick ranch. Designed by Phillips Swager Associates and built by Don Hoerr & Rich Hodel for a former BU President, this rare offering perfectly blends architectural prestige with modern luxury. The main floor boasts an exceptional semi-open layout ideal for entertaining. An elegant foyer leads to a gourmet kitchen featuring custom Amish cabinetry, granite counters, and premium Thermador appliances. The kitchen flows seamlessly into the expansive living and dining rooms. Across the foyer: find 3 private bedrooms and 2 full baths, including a serene primary suite with a walk-in shower. Step outside through the picture perfect screened porch into your personal botanical garden. This meticulous outdoor oasis is complete with a tranquil koi pond, a newer deck, and a stone fire feature. Descend to the fully finished walk-out lower level, designed for ultimate relaxation. Host movie nights with a projector, 92" screen, and premium Canton surround sound. Entertain effortlessly at the wet bar featuring historic built-ins from Bradley Hall, or unwind in the third full bath's luxurious bubbler tub. Complete with an attached 2-car garage, massive storage area, and countless thoughtful updates throughout. Updated HVAC, new roof in '23, water heater in '26, screen for porch in 26' and much more. Meticulously maintained and steeped in history, this is a truly rare find!

    Location

    State IL

    County Peoria

    Area Paar Area

    Zoning R3

    Direction From Mt Hawley, Northgate to Wolf

    Rooms

    Basement Finished, Full, Walk-Out Access, Sump Pump

    Kitchen Breakfast Bar, Dining/Living Combo, Dining Informal, Eat-In Kitchen, Island

    Interior

    Interior Features Attic Storage, Bar, Cable Available, Ceilings/Cath/Vault/Tray, Wet Bar, Solid Surface Counter, Wired for Sound, Ceiling Fan(s), High Speed Internet

    Heating Natural Gas, Forced Air, Gas Water Heater

    Cooling Central Air

    Fireplaces Number 1

    Fireplaces Type Gas Log, Living Room

    Fireplace Y

    Appliance Dishwasher, Disposal, Dryer, Range Hood, Microwave, Range, Refrigerator, Water Softener Owned, Washer

    Exterior

    Garage Spaces 2.0

    View true

    Roof Type Shingle

    Garage 1

    Building

    Lot Description Pond on Lot, Level

    Faces From Mt Hawley, Northgate to Wolf

    Foundation Block

    Water Public Sewer, Public

    Architectural Style Ranch

    Structure Type Block,Brick,Wood Siding

    New Construction false

    Schools

    Elementary Schools Kellar

    Middle Schools Liberty Leadership Middle School

    High Schools Richwoods

    Others

    Tax ID 14-09-180-006


    Read Less Info

    Nearby Locations

    GET MORE INFORMATION

    Jackie Weisenburger

    Jackie Weisenburger

    +1(217) 430-9353

    Broker License ID: 475.141177

    Broker License ID: 475.141177

    Name

    Name

    Phone*

    Phone

    Message