• 2925 W PLAYDEN DR, Peoria, IL 61615
    2925 W PLAYDEN DR, Peoria, IL 61615
    2925 W PLAYDEN DR, Peoria, IL 61615
    REQUEST A TOUR If you would like to see this home without being there in person, select the "Virtual Tour" option and your agent will contact you to discuss available opportunities.
    In-PersonVirtual Tour
    Listed by AmyL Weaver • Coldwell Banker Real Estate Group
    $615,000
    Est. payment /mo
    5 Beds
    5 Baths
    3,404 SqFt
    Save

    UPDATED:

    Key Details

    Property Type Single Family Home

    Sub Type Single Family Residence

    Listing Status Active

    Purchase Type For Sale

    Square Footage 3,404 sqft

    Price per Sqft $180

    Subdivision Stonehenge

    MLS Listing ID PA1269656

    Bedrooms 5

    Full Baths 4

    Half Baths 1

    Year Built 2009

    Annual Tax Amount $12,757

    Tax Year 2025

    Lot Size 0.390 Acres

    Acres 0.39

    Lot Dimensions 110x143x111x163

    Property Sub-Type Single Family Residence

    Source rmlsa

    Property Description

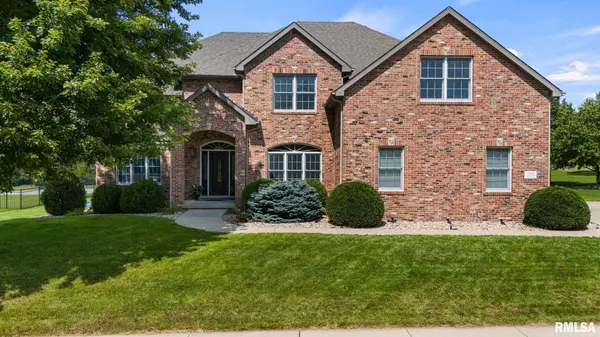
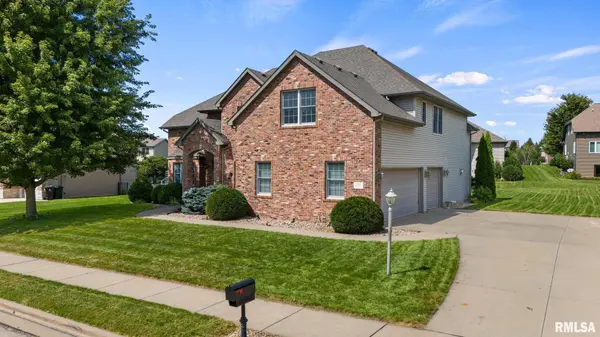
    Custom-built by Kent Worthington, this inviting Stonehenge home blends quality craftsmanship, traditional character, and timeless appeal with thoughtful spaces designed for everyday living and effortless entertaining. From the moment you enter, the two-story family room creates a memorable sense of scale, framed by a wall of windows and anchored by a fireplace. The large kitchen is both welcoming and practical, offering an island, Amish cabinetry, granite countertops, and an informal dining area. A main-floor bedroom suite with a private full bath adds flexibility. The side-load three-car garage enhances convenience and curb appeal. Upstairs, the spacious primary suite features a fireplaced den and a generous bathroom with a walk-in tile shower, dual sinks, and two walk-in closets. Another bedroom suite includes a private bath and walk-in closet, while bedrooms 4 and 5 share a bathroom. An upstairs laundry room keeps daily routines organized. The unfinished basement has potential to add 1,600 finished square feet complete already with plumbing for future bathroom and wet bar. Outside, a level yard and covered back deck invite relaxed enjoyment. Located in a prime Dunlap School District location close to shopping, dining, and Interstate. With its custom design, comfortable flow, and enduring character, this exceptional home is ready to welcome its next chapter—schedule your showing today.

    Location

    State IL

    County Peoria

    Area Paar Area

    Direction Allen Road to Wilhelm to Playden

    Rooms

    Basement Full, Unfinished

    Kitchen Breakfast Bar, Dining Formal, Eat-In Kitchen, Island, Pantry

    Interior

    Interior Features Ceilings/Cath/Vault/Tray, Central Vacuum, Solid Surface Counter, Ceiling Fan(s), Entrance Foyer

    Heating Natural Gas, Heating Systems - 2+, Forced Air, Humidity Control, Gas Water Heater, Zoned

    Cooling Zoned, Central Air

    Fireplaces Number 2

    Fireplaces Type Family Room, Gas Log, Master Bedroom

    Equipment Irrigation Equipment

    Fireplace Y

    Appliance Dishwasher, Range Hood, Microwave, Range, Refrigerator, Water Softener Owned

    Exterior

    Garage Spaces 3.0

    View true

    Roof Type Shingle

    Street Surface Paved

    Garage 1

    Building

    Lot Description Level

    Faces Allen Road to Wilhelm to Playden

    Water Public Sewer, Public

    Structure Type Brick,Vinyl Siding

    New Construction false

    Schools

    High Schools Dunlap

    Others

    Tax ID 09-30-303-010


    Read Less Info

    Nearby Locations

    GET MORE INFORMATION

    Jackie Weisenburger

    Jackie Weisenburger

    +1(217) 430-9353

    Broker License ID: 475.141177

    Broker License ID: 475.141177

    Name

    Name

    Phone*

    Phone

    Message