• 714 N STANLEY DR, Chillicothe, IL 61523
    714 N STANLEY DR, Chillicothe, IL 61523,Video Tour
    714 N STANLEY DR, Chillicothe, IL 61523
    REQUEST A TOUR If you would like to see this home without being there in person, select the "Virtual Tour" option and your agent will contact you to discuss available opportunities.
    In-PersonVirtual Tour
    Listed by Suzanne Miller • Jim Maloof Realty, Inc.
    $275,000
    Est. payment /mo
    4 Beds
    4 Baths
    2,670 SqFt

    UPDATED:

    Key Details

    Property Type Single Family Home

    Sub Type Single Family Residence

    Listing Status Coming Soon

    Purchase Type For Sale

    Square Footage 2,670 sqft

    Price per Sqft $102

    Subdivision Brandon Park

    MLS Listing ID PA1269655

    Bedrooms 4

    Full Baths 4

    Year Built 1997

    Annual Tax Amount $5,603

    Tax Year 2025

    Lot Dimensions 80x107

    Property Sub-Type Single Family Residence

    Source rmlsa

    Property Description

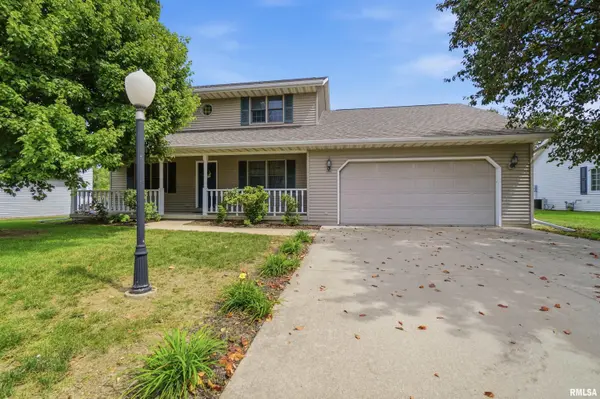
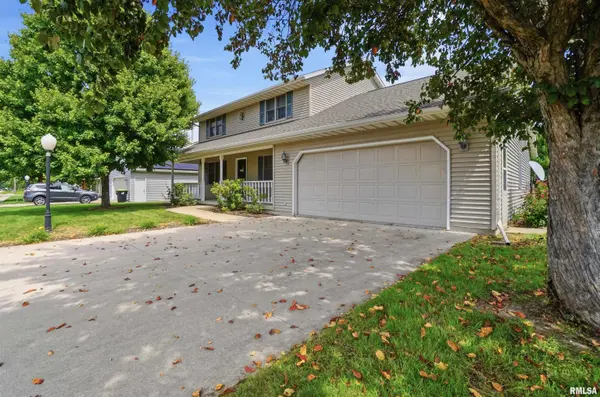
    COMING SOON!! SHOWINGS BEGIN MONDAY 8/31/26 Welcome home to this lovingly cared-for, one-owner 2 story offering over 2,600 sq. ft. of finished living space with 4 BR and 4 full BA! An inviting front porch sets the tone as you step inside. The front room has previously been used as a bedroom (no closet) yet offers wonderful flexibility as a home office, sitting room, playroom, or additional living space. The heart of the home is the spacious kitchen featuring a large island, eat-in area, and an open view into the sunken living room with gas FP creating a comfortable space for everyday living and entertaining. Sliding doors from the living room provide easy access to the backyard and bring in wonderful natural light. MF laundry adds extra convenience and offers an additional access point to the backyard. Upstairs, you will find three generously sized bedrooms, including the spacious primary suite with a private full bathroom and huge walk-in closet. The finished basement provides even more room to spread out with a rec room, full bathroom, great storage, and plenty of possibilities. Step outside to enjoy a beautifully landscaped backyard accented by arbor vitaes, rose bushes, and thoughtfully maintained plantings that create a lovely setting for relaxing, entertaining, or simply enjoying the outdoors. Major updates include roof (2017), water heater (2018), water softener (2020), and furnace/AC (2023). This home has been lovingly maintained and is ready for its next chapter.

    Location

    State IL

    County Peoria

    Area Paar Area

    Zoning residential

    Direction Rt 29, L onto Cloverdale. R onto Bradley. L onto Walnut, L onto Stanley

    Rooms

    Basement Full, Partially Finished

    Kitchen Dining Formal, Dining/Living Combo, Dining Informal, Eat-In Kitchen, Island, Pantry

    Interior

    Heating Natural Gas, Gas Water Heater

    Cooling Central Air

    Fireplaces Number 2

    Fireplaces Type Gas Log, Living Room, Recreation Room

    Fireplace Y

    Appliance Dishwasher, Dryer, Range Hood, Range, Refrigerator, Washer

    Exterior

    Garage Spaces 2.0

    View true

    Roof Type Shingle

    Garage 1

    Building

    Faces Rt 29, L onto Cloverdale. R onto Bradley. L onto Walnut, L onto Stanley

    Water Public Sewer, Public

    Structure Type Brick,Vinyl Siding

    New Construction false

    Schools

    High Schools Il Valley Central High District #321

    Others

    Tax ID 05-20-351-020

    Virtual Tour https://my.matterport.com/show/?m=m8DwjC7cKU3


    Read Less Info

    Nearby Locations

    GET MORE INFORMATION

    Jackie Weisenburger

    Jackie Weisenburger

    +1(217) 430-9353

    Broker License ID: 475.141177

    Broker License ID: 475.141177

    Name

    Name

    Phone*

    Phone

    Message